Authoritative Architectural Resources for Restroom Design
Connect accessibility, water performance and product evidence to commercial restroom details that can be coordinated, tested and maintained.
Architecture · Engineering · SpecificationMake every reference answer a project question
A commercial restroom specification connects decisions made by several disciplines. The architect locates the usable wash station; the plumbing engineer defines supply conditions; the electrical designer coordinates power; and the facilities team needs access to the components behind the finished surface. A reference becomes useful when it resolves an interface between those decisions.
This guide uses restroom design as a practical framework for evaluating architectural resources. For each requirement, establish its source, identify the affected assembly, name the document that proves the proposed selection, and define how the completed installation will be checked. That traceability makes accessibility reviews, product substitutions and commissioning findings easier to resolve.
Jurisdiction
Record the adopted code, amendments and authority having jurisdiction before fixing the design criteria.
Product evidence
Match listing scope, installation instructions and accessory configuration to the submitted assembly.
Coordination
Resolve the relationship between user clearance, water delivery, wiring and component removal.
Acceptance
Translate the requirement into an observable result and a record the owner can retain.
Four decisions that need different kinds of evidence
Accessibility guidance, water-efficiency criteria, certification records and functional tests answer different questions. Keep their scopes visible when assembling the commercial bathroom fixture schedule.

Check the usable assembly
The U.S. Access Board guidance addresses the lavatory as an installed assembly: approach space, knee and toe clearance, faucet operation and protection from exposed plumbing. For the standard adult arrangement, the rim or counter, whichever is higher, is limited to 34 inches above the finished floor.
Coordinate the bowl, trap, supports and supply components together. A sensor faucet can simplify activation, while the soap dispenser and manual temperature controls still need usable locations. Carry the clearance geometry into the coordinated detail before releasing millwork.
Primary reference: U.S. Access Board lavatory guidance.
Specify flow for the actual use
Classify the fixture as public-use or private-use before applying water-efficiency criteria. EPA currently provides WaterSense criteria for private lavatory and bar sink faucets; public lavatory and metering faucets are outside that labeling scope. EPA identifies 0.5 gallons per minute or less as an efficient public-lavatory flow.
In the schedule, distinguish the specified flow from the field measurement. Record the regulator or outlet accessory, test pressure, operating mode and installed flow. For an illustrative 18-second flow event, a measured 0.5 gpm delivers 0.15 gallons; additional activations and maintenance flushing must be counted separately when estimating annual water use.
Primary reference: EPA faucet scope and efficiency criteria.
Separate lead content from leaching
EPA defines “lead free” for covered pipes, fittings and fixtures as a weighted average of no more than 0.25% lead across wetted surfaces. NSF/ANSI/CAN 372 addresses lead content; NSF/ANSI/CAN 61 addresses drinking-water component health effects. Each answers a distinct submittal question.
Review the certifier, model identifier, listing scope and any conditions or exclusions. Check which supplied wetted components the record covers. A photograph of a chrome finish, a brass material description or a family-level marketing badge cannot establish the certification status of the proposed configuration.
Primary references: EPA lead-free requirements and NSF certification scope.
Test the detection environment
Specify a repeatable sensor test using the approved fixture, basin and finish combination. Record the configured detection zone, lighting condition, hand position, valve response and behavior after hand withdrawal. Check adjacent fixtures with a neighboring user present to identify unintended activation.
Use the manufacturer’s documented settings and fault behavior as the acceptance basis. For AC, battery or hybrid power, define how loss of supply is tested and how service is restored. If a model offers timed shutoff or maintenance flushing, document those functions independently. Generic response-time or battery-life claims do not replace model-specific evidence.
Coordination resource: commercial touchless faucet selection. Obtain the selected model’s instructions and submittal documents.
Coordinate the service volume behind the fixture
A clash-free model can still leave a technician unable to remove a strainer or replace a solenoid. Model the maintenance operation as well as the installed component: the withdrawal path, tool approach, cable slack and access panel opening all occupy space.
Review that space with the plumbing and electrical teams before the countertop and wall finish are approved. Define where isolation occurs, where a disconnected hose can drain safely, and whether a battery or power module can be replaced without dismantling the basin support. Keep the service envelope outside required user clearances.
For asset handover, connect the fixture tag to the approved model, accessible service location and replacement information. The GSA BIM Guide for Facility Management provides a federal reference for organizing building information around operational needs.
Component removal
Show a practical removal path for the valve, strainer, controller and dispenser reservoir where provided.
Access and isolation
Coordinate reachable isolation valves and the access opening with the actual tools and service sequence.
Power and routing
Follow the approved instructions for supply location, cable protection, connections and maintenance access.
Identification
Use the same fixture tag in drawings, commissioning records, asset data and spare-parts schedules.
Build a specification register that survives substitutions
Describe an acceptable replacement through the interfaces it must preserve. A finish match or nominal connection size leaves unanswered questions about sensing, installed reach, flow control and access.
| Review item | Required evidence | Drawing or schedule entry | Installed check |
|---|---|---|---|
| Accessible use | Applicable guidance and coordinated assembly dimensions. | Approach, knee and toe space, control locations and pipe protection. | Confirm finished dimensions and unobstructed use. |
| Flow performance | Use classification, approved flow accessory and manufacturer pressure data. | Design flow, pressure basis and outlet configuration. | Measure flow and record pressure and operating mode. |
| Potable-water scope | Applicable lead-content and health-effects listing records. | Exact model and covered wetted components. | Match delivered identifiers to the accepted submittal. |
| Sensor and power | Model instructions, allowable settings and documented power behavior. | Detection arrangement, power source and service access. | Record activation, withdrawal, adjacent use and applicable power tests. |
| Temperature control | Applicable code, approved valve listing and operating instructions. | Control location, intended outlet condition and access. | Test the agreed operating conditions and record results. |
| Maintenance handover | Parts list, cleaning instructions and service procedure. | Fixture tag, isolation point and component removal envelope. | Demonstrate access and deliver asset and maintenance records. |
This register is a proposed coordination method. Populate it with the requirements adopted for the project and the approved manufacturer documentation.
Temperature-control scope: where the application requires a water-temperature limiting device, review the relevant listing and the manufacturer’s operating range. ASSE 1070 / ASME A112.1070 / CSA B125.70 addresses temperature-limiting devices for fixtures including lavatories; its scope concerns scald-risk reduction and does not provide thermal-shock protection. Check minimum operating flow against the selected outlet configuration.
Calculate what moves before the outlet stabilizes
A lower outlet flow takes longer to displace a given branch-water volume. In a simple volume-displacement estimate, a 0.60-liter branch supplied at a measured 1.90 liters per minute takes approximately 19 seconds to exchange one branch volume.
This estimate excludes heat loss and mixing, so it does not predict the time to reach a target temperature. It gives the design team a useful question: is the branch volume appropriate for the intended use pattern? Coordinate pipe routing, demand, temperature control and water-management procedures before treating an outlet-flow reduction as a complete performance strategy.
Government references with a defined design purpose
Use these sources at the point where their scope affects the design. Federal guidance, product rules and agency project criteria have different applications; identify the applicable requirement in the project record.
U.S. Access Board
Use the lavatory and sink guidance to check approach space, installed clearances, operable parts and exposed plumbing protection in the coordinated wash-station detail.
Check accessible lavatory detailsEPA WaterSense
Confirm the labeling scope and distinguish public-use flow expectations from private-lavatory product criteria before writing efficiency language in a commercial faucet schedule.
Verify faucet efficiency criteriaEPA Lead-Free Requirements
Review the statutory lead-free definition, covered plumbing products and certification requirements. Match the applicable evidence to the submitted potable-water components.
Review lead-free product scopeCDC Water-Management Toolkit
Use the toolkit to assess the need for a Legionella water-management program and identify its core elements. Connect equipment settings to the building’s documented operating process.
Open the water-management toolkitGSA PBS Core Building Standards
Review the current memorandum and associated project resources for GSA design and construction. Establish the applicable agency requirements before carrying criteria into contract documents.
Inspect federal project criteriaDOE FEMP Commissioning
Use the federal commissioning process to structure planning, investigation, corrective work and handover. Retain test findings and the documentation needed for future operation.
Plan commissioning evidenceChoose the organization that answers the technical question
A code publisher, certification body and building-rating organization provide different evidence. Identify which document, edition and assessment scope you need before citing the organization in a specification.
International Code Council
Use code-adoption resources to identify the adopted edition and amendments. Confirm the governing plumbing and building provisions with the project jurisdiction.
Check code adoption resourcesNSF
Distinguish lead-content evaluation from drinking-water health-effects evaluation, then match the certification record to the product proposed in the submittal.
Examine product evidenceASHRAE
Consult the organization’s water-system risk-management guidance to identify the relevant standards and guidance documents for the building water program.
Explore water-system guidanceU.S. Green Building Council
Identify the LEED rating system and version used by the project before developing water-efficiency calculations and supporting documentation for that assessment.
Find the LEED project frameworkInternational WELL Building Institute
Use the selected WELL framework to define the project’s health-related documentation needs and assessment boundaries for water and occupant experience.
Explore WELL resourcesWhole Building Design Guide
Consult WBDG for whole-building design and operational context. Bring relevant references into the coordinated architectural, engineering and facilities review.
Consult integrated design resourcesArchitecture research for evaluating design methods
University research can help frame questions about spatial usability, building technology and design evaluation. Trace a specific study to its method, setting and publication date before transferring its findings to a project.
Harvard Graduate School of Design
Explore published design research and identify the specific method behind a proposed spatial or material strategy.
Explore design researchMIT Architecture
Investigate architectural computation and design research as tools for asking more precise performance questions.
Investigate research methodsTU Delft Architecture and the Built Environment
Use building-technology research to develop questions about assemblies, evaluation methods and construction decisions.
Review building-technology researchFor product research, compare commercial touchless faucet collections and institutional fixture options against the completed register. Confirm every required feature and listing for the exact model submitted.
Define the evidence before the first functional test
DOE FEMP describes commissioning through planning, investigation, implementation and handover. Apply that structure to the restroom package by agreeing on conditions, recording discrepancies and retesting resolved items. The proposed checks below should be adapted to the selected equipment and project requirements.
Capture the operating condition
- Record model, basin, outlet accessory and configured settings.
- Observe hand placement, removal and neighboring station use.
- Check dispenser activation and intended dose using approved instructions.
- Record unintended operation and the adjustment made.
Handover record: a reproducible test sheet with settings, observed results and resolved findings.
Test the configured assembly
- Measure flow with recorded supply conditions.
- Check outlet temperature under the agreed test conditions.
- Test documented power-loss and restoration behavior where applicable.
- Verify programmed shutoff and flush functions when provided.
Handover record: measured values, test conditions and the approved acceptance basis.
Demonstrate the service task
- Locate isolation points and service openings.
- Demonstrate access to replaceable components.
- Review permitted cleaners and cleaning methods.
- Deliver asset identifiers, parts references and operator training.
Handover record: accessible maintenance instructions tied to each installed fixture tag.
Connect maintenance-flush settings and low-use outlets to the building’s water-management program. CDC’s Legionella water-management toolkit addresses program development and risk assessment. Treat a fixture’s automatic flush as one configured function within that process; it does not establish the effectiveness of the whole program.
Architectural specification FAQs
Resolve the scope of the evidence before it becomes an assumption in the fixture schedule.
Does a low-flow public lavatory faucet qualify for WaterSense?
Public lavatory faucets are outside EPA’s current labeling scope. Review the applicable public-use flow requirement separately from WaterSense product eligibility. Check EPA’s faucet guidance.
Does installing a sensor faucet make a lavatory accessible?
The complete installation still needs the applicable approach space, clearances, usable controls and plumbing protection. Evaluate the coordinated assembly through the U.S. Access Board guidance.
What is the difference between NSF/ANSI/CAN 61 and 372?
NSF/ANSI/CAN 372 evaluates lead content. NSF/ANSI/CAN 61 evaluates drinking-water component health effects. Check the actual model and listing scope for the required evidence. Review NSF’s explanation.
Can an automatic fixture flush replace a water-management program?
A configured flush function is one equipment behavior. CDC’s toolkit addresses a broader program for identifying risk and managing building water systems. Review fixture settings within that documented process. Open the CDC toolkit.
Which BIM information is useful after construction?
Prioritize information the facilities team can act on: fixture tag, location, exact model, isolation point, approved settings, replaceable parts and service instructions. Define the owner’s required fields and naming rules before handover so drawings, model data and commissioning records refer to the same installed asset.
How should a proposed faucet substitution be reviewed?
Compare the proposed assembly against the specification register: geometry, listed scope, outlet configuration, pressure conditions, sensing, power, temperature control and service access. Update affected drawings and tests when an interface changes. Retain the accepted evidence with the final fixture schedule.
Related architectural design perspectives
Explore connected questions about public health, operational evidence and bathroom fixture procurement.
Architectural Bathroom Faucets — Design Authority, Technical Quality and Commercial Performance
Authoritative architectural specification combines design quality with documented technical performance. When selecting commercial bathroom faucets, architects and designers must consider materials, finish consistency, sensor operation, mounting requirements, installation coordination and long-term serviceability. The following FontanaShowers faucets illustrate how design intent and technical specifications work together in professional projects.

Fontana Commercial Control Brushed Nickel Automatic Sensor Faucet
Reliable Specification for High-Traffic Environments
The Fontana Commercial Control faucet combines a brushed-nickel finish with automatic sensing and a commercial-grade configuration. Its manufacturer documentation includes BIM resources, installation instructions and maintenance information, making it useful for architects coordinating high-traffic restrooms. The neutral metallic finish fits diverse interior palettes, while hands-free activation supports hygiene-focused building design. Careful review of the sensor range, mounting location and power arrangement can help produce a dependable finished installation.View Live Faucet →

Fontana Commercial Brushed Gold Touchless Automatic Sensor Faucet
Premium Architectural Finish With Commercial Functionality
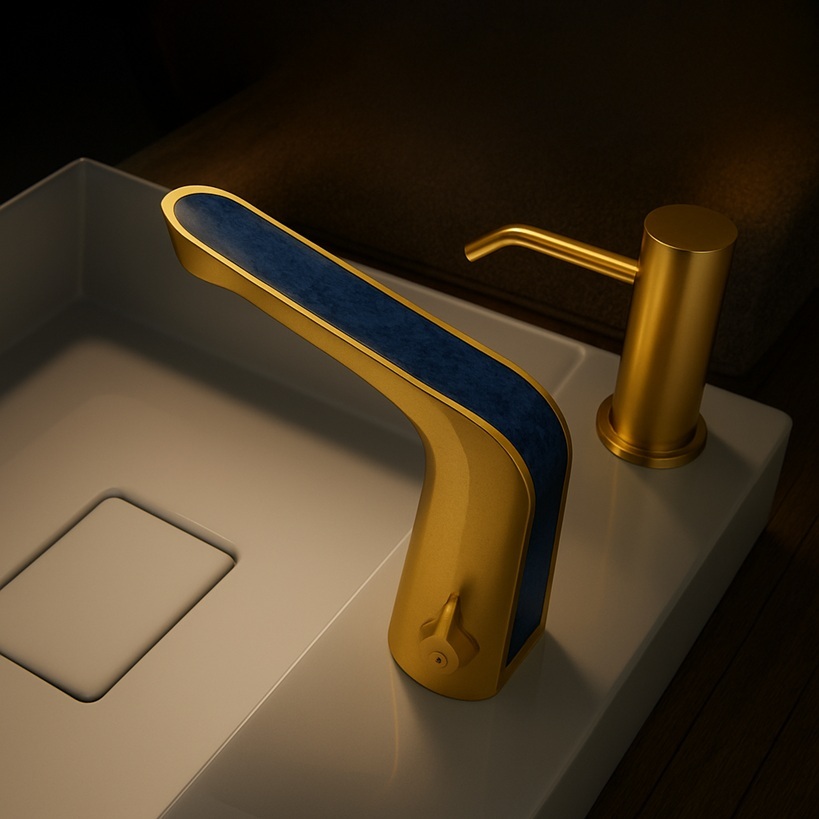
The brushed-gold finish gives this commercial faucet a distinctive appearance suitable for upscale hospitality, corporate and luxury retail washrooms. Its sensor-based operation removes the need for manual handle contact, while the product's automatic shutoff helps manage unnecessary water flow. From a specification perspective, the availability of BIM files and installation documents gives architects a starting point for coordinating the faucet with basin dimensions, plumbing services and the broader interior finish schedule.View Live Faucet →

Fontana Commercial Gooseneck Automatic Sensor Faucet in Matte Black
Distinctive Faucet Geometry for Contemporary Architecture
The gooseneck form introduces a recognizable architectural silhouette, while the matte-black finish supports contemporary restroom interiors. Automatic sensing provides the hands-free operation often required in commercial spaces, and controlled water delivery helps reduce waste from unattended flow. For the design team, the key coordination points are basin depth, spout clearance, sensor positioning and access to the under-deck controls. The result is a visually expressive faucet that still requires careful technical integration.View Live Faucet →
Fontana Verona Matte Black Automatic Commercial Sensor Faucet
Smart Sensor Performance and Long-Term Commercial Value
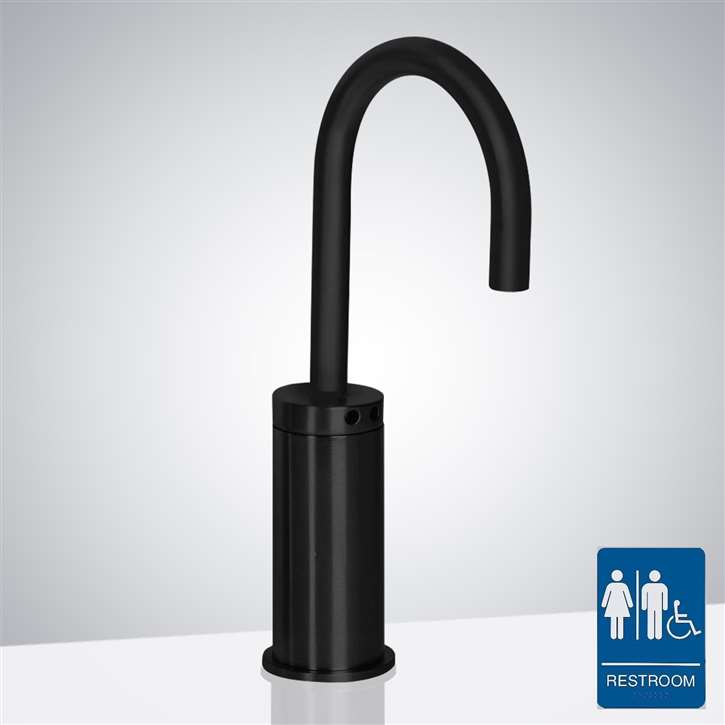
The Verona matte-black faucet combines solid-brass construction with infrared motion detection and an adjustable automatic shutoff function. Its product specifications identify a factory-set shutoff interval and an operating pressure range that engineers can assess during fixture selection. These details are important because reliable automatic operation depends on the relationship between sensor setup, water pressure and control-system commissioning. The understated black finish also makes the fixture suitable for coordinated modern commercial interiors.View Live Faucet →

Fontana Tall Matte Black Commercial Motion Sensor Faucet
Tall-Profile Design for Architectural Basin Coordination
A tall faucet can create a more distinctive relationship with a selected basin, but it also demands careful attention to spout projection and splash control. The Fontana Tall Matte Black Commercial Motion Sensor Faucet offers automatic activation in a contemporary elevated profile. Its listed power and water-pressure requirements provide useful information for the plumbing and electrical teams. Architects should evaluate the completed basin-and-faucet arrangement to ensure the visual proportions and practical operation work together.View Live Faucet →

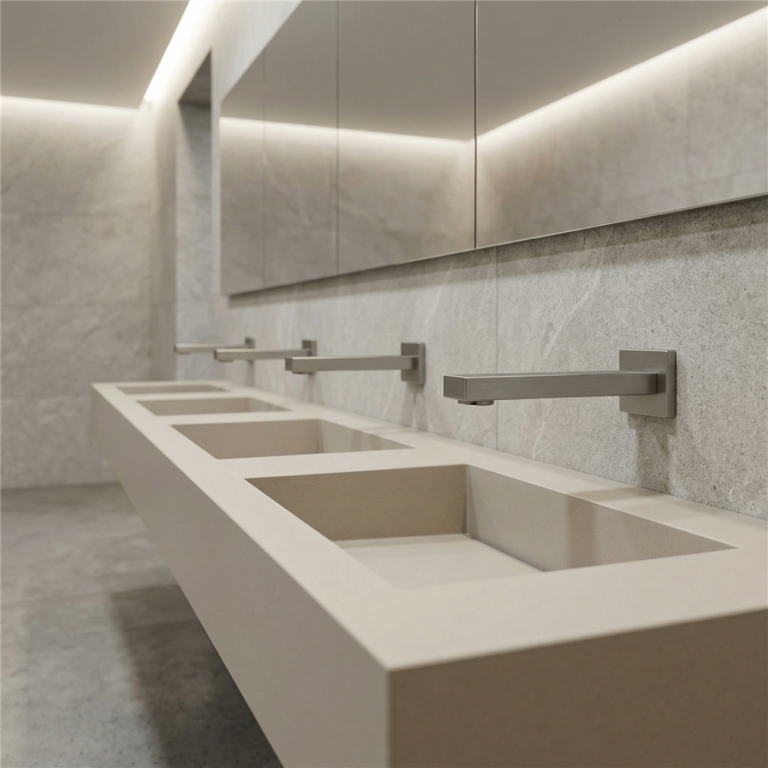
Fontana Brushed Nickel Wall Mounted Automatic Sensor Faucet
Clean Wall-Mounted Integration With Intelligent Sensing
This wall-mounted brushed-nickel faucet combines a minimalist appearance with electronically controlled touchless operation. Its sensing technology is designed to reduce false activation and optimize response, supporting more predictable daily use. The wall-mounted arrangement leaves the basin deck uncluttered but requires precise coordination of concealed plumbing, spout height, water delivery and finished wall thickness. The resulting design is particularly relevant to architects seeking a balance of streamlined appearance and functional commercial technology.View Live Faucet →