
Design intelligence for the built world.
Architectural Daily is an architectural design intelligence and AEC research platform for architects, engineers, specifiers, BIM teams, and facility professionals. It provides technical guidance on building systems, codes and standards, product specification, sustainable design, market trends, and coordinated project delivery.

Architectural design intelligence that connects decisions to building performance.
A visual front page for the topics already central to Architectural Daily: commercial fixture systems, hospitality planning, standards, BIM coordination, sustainability, and resilient public facilities.
Architectural Daily connects technical building research with the wider AEC profession. Explore the site’s guide to leading architectural organizations , review top architectural firms , consult the architectural design FAQ resource , and learn more about Architectural Daily’s research mission .
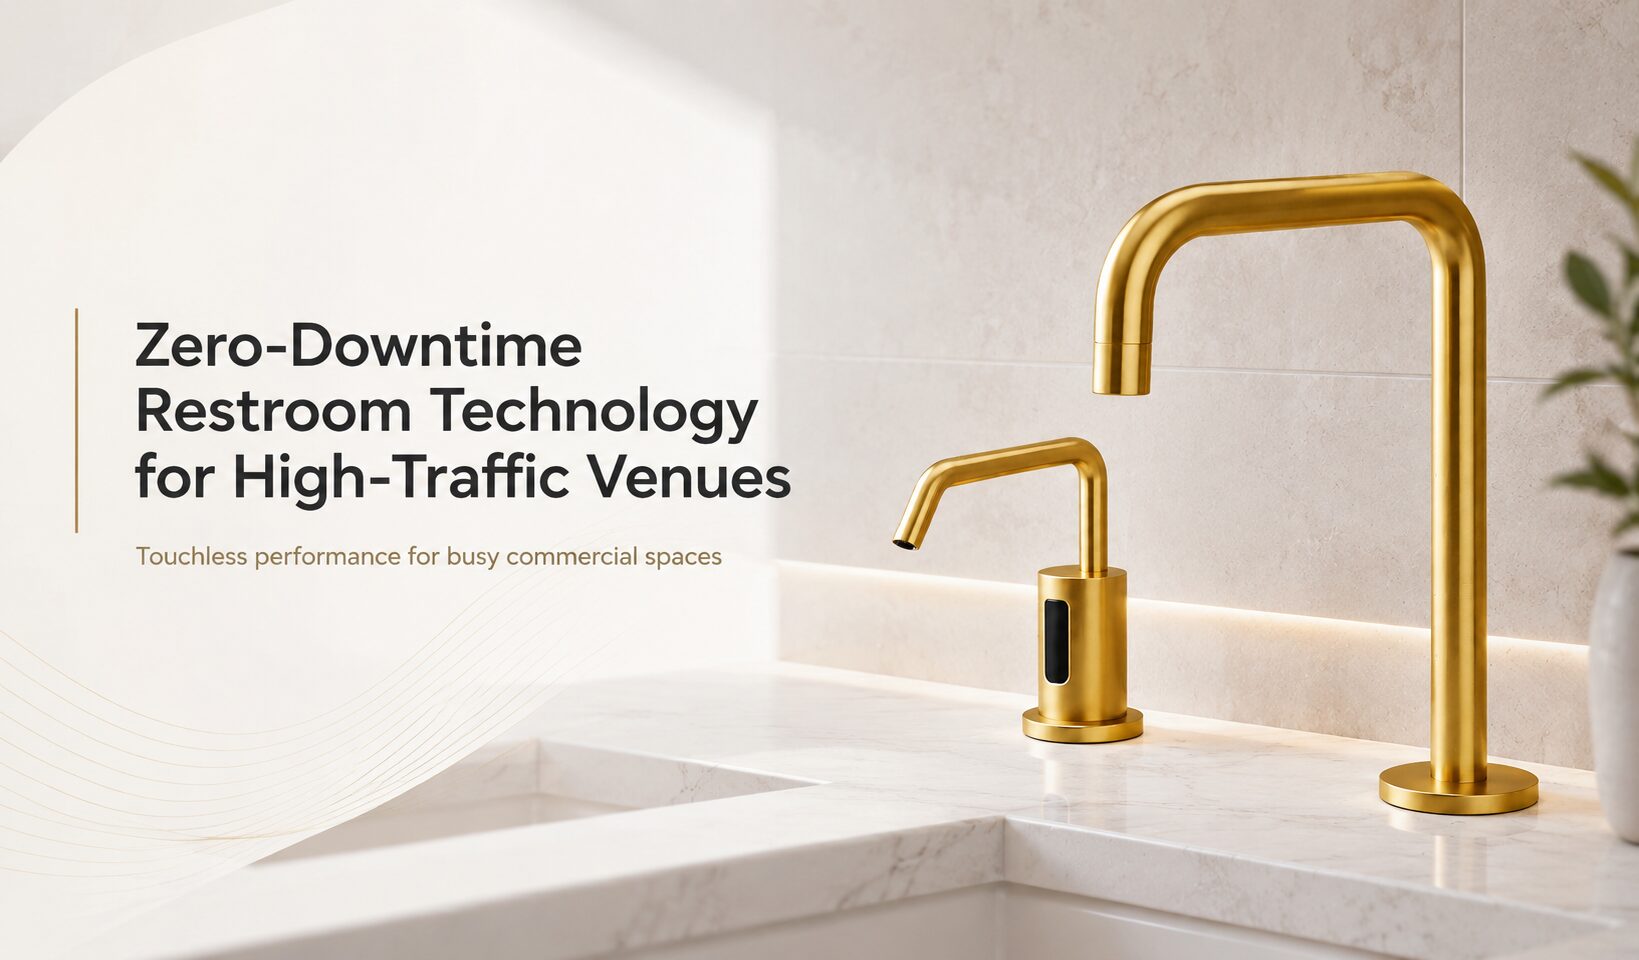
Zero-Downtime Restroom Technology for High-Traffic Venues

Bathroom fixtures as operating assets in premium guest environments

Commercial Architectural Faucets: AEC Research Hub
Code, compliance and certification pathways

From rough-in and model matrices to O&M and commissioning
Explore by technical question
What belongs in a commercial faucet submittal?
ASME / CSA performance, potable-water contact, lead verification, flow controls, rough-in, connections and serviceability.
Open standards desk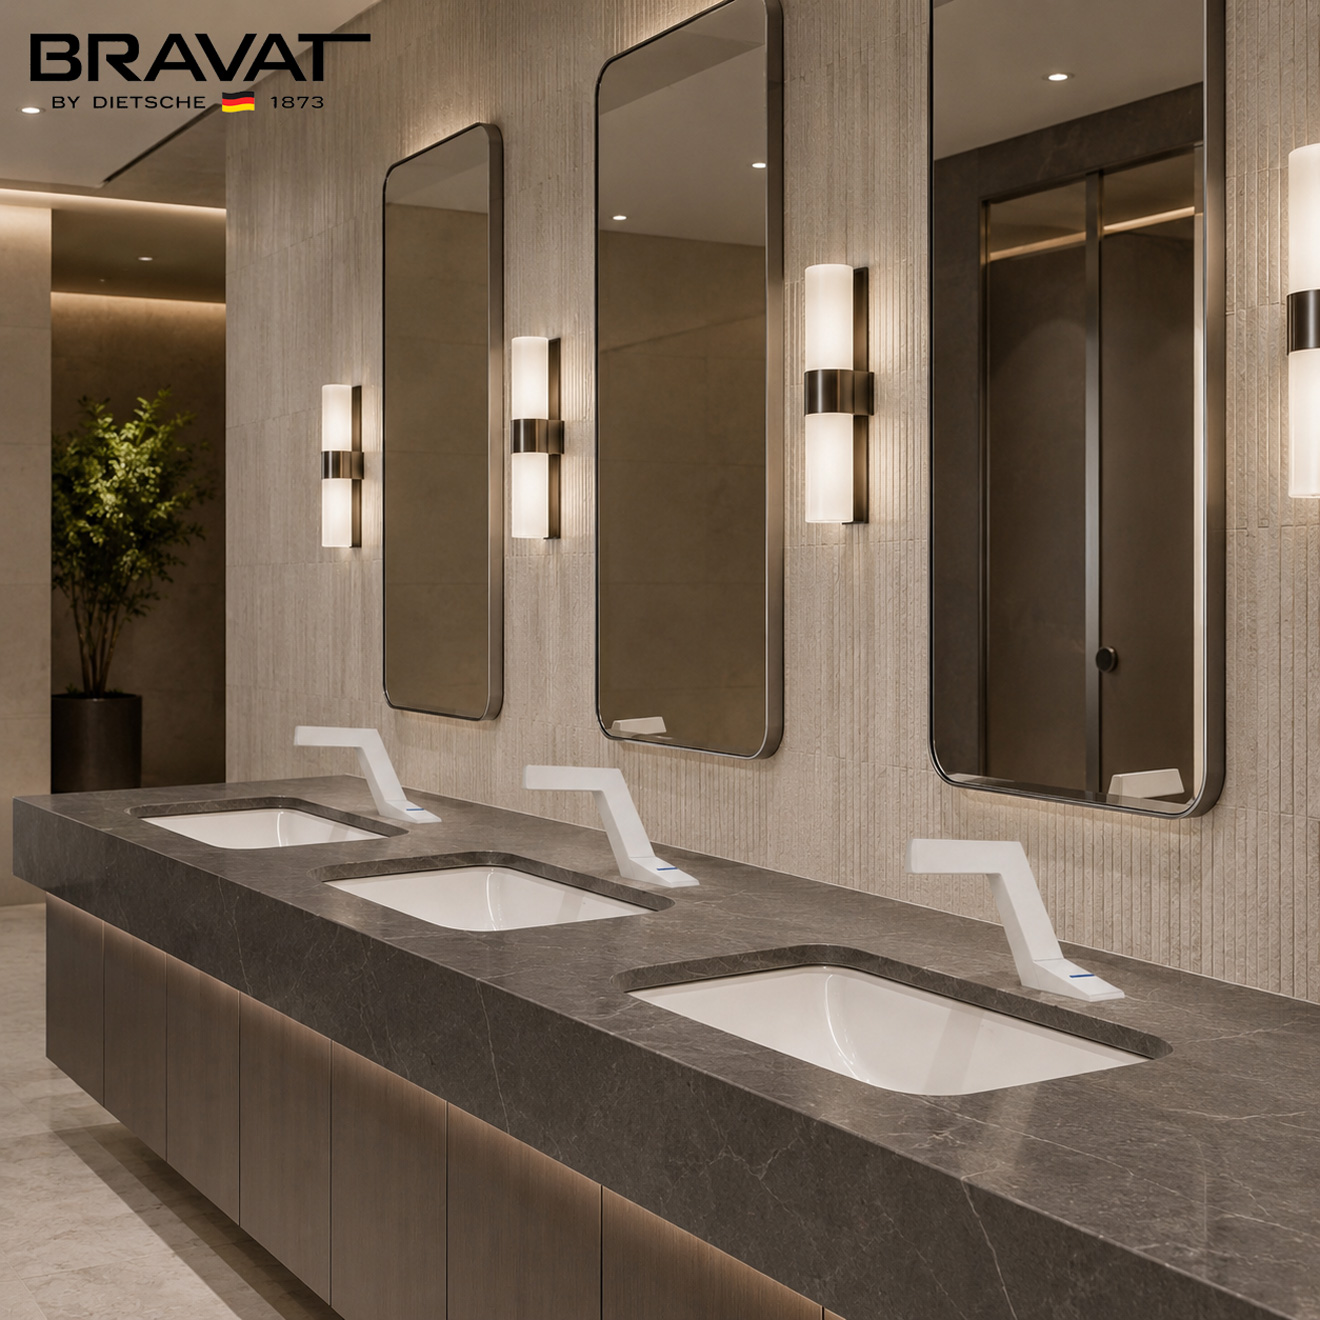
How do reach, operability and basin geometry affect selection?
Coordinate sensor activation zones, control location, spout geometry, approach conditions and accessible reach criteria.
ICC A117.1 reference
How should finish durability be specified for high-traffic use?
Compare plated, PVD and coated systems against abrasion, cleaning chemistry, maintenance routines and owner standards.
Review material criteria
What makes sensor controls work reliably in real buildings?
Power strategy, detection field, basin reflectivity, supply conditions, timeout behavior and access all belong in coordination.
Read related research
05
Why should venue restrooms be planned for peak waves?
Operational resilience depends on repeated fixture families, service access, fast user flow, redundancy and maintenance planning.
View case study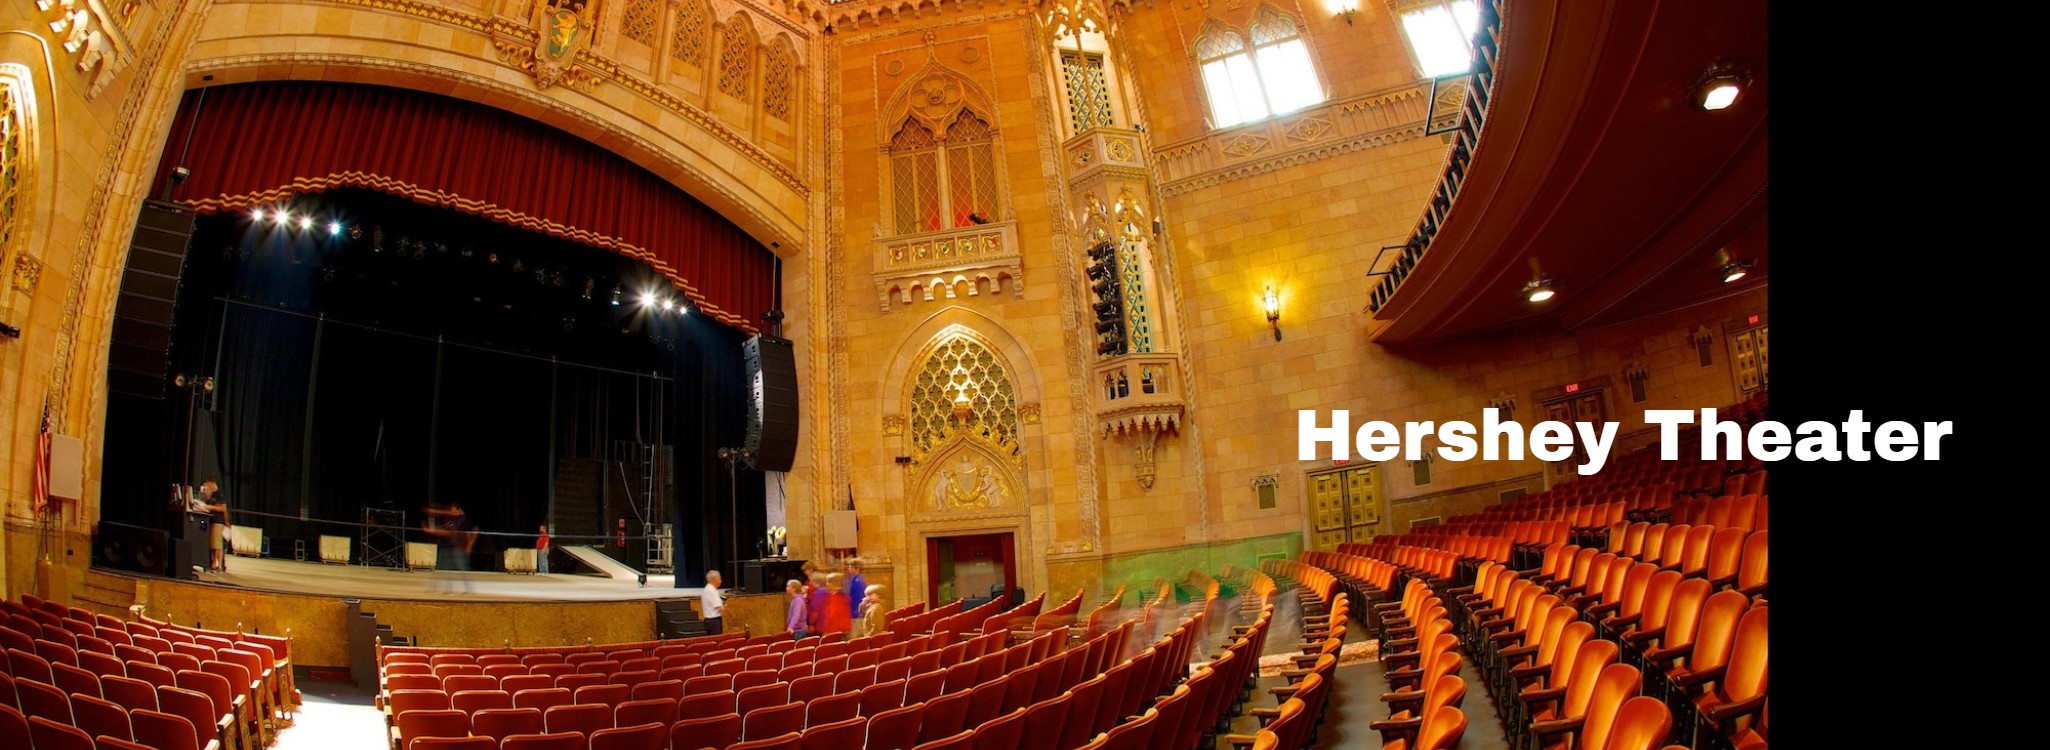 06
06
How can modern infrastructure support landmark venues?
Use discreet, serviceable commercial systems that protect architecture while supporting concentrated intermission traffic.
Browse project contextsSignals for practice, demand and project delivery.
Track construction demand, project activity, specification trends and economic signals shaping architectural practice and building-sector investment.
Research lens
Architecture + engineering + construction intelligence
One editorial surface for project delivery, technical coordination, operations and specification decisions.
Technical focus
Core compliance and specification pathways
ASME / CSA performance, ICC accessibility, NSF potable-water and lead content, efficiency and thermal-safety references.
Specifier workflow
Stages from design intent to closeout
Research, coordinate, verify, then commission — with model data, certifications and maintenance information carried through.
Building types
One technical language across project sectors
Hospitality, sports, civic, aviation, healthcare, education and commercial interiors share coordination challenges but differ in operating intensity.
Research organized around where design has to perform.
Peak occupancy, throughput and facility resilience

Guest experience + lifecycle planning

High-use washrooms and repeatable fixture systems
Modern services inside distinctive architecture

Information that survives design, bid, commissioning and O&M
Performance before styling
Codes, standards and verification without the wall of text.
Review key compliance pathways for plumbing performance, accessibility, water efficiency, potable-water safety, thermal control and commercial fixture specification.
 Specifier View · Expand topics →
Use this as the primary performance/testing umbrella for commercial faucet bodies, trim and applicable components. On the homepage, focus the reader on what must be verified in submittals: listed compliance, cycling/performance claims, connection geometry and flow-control strategy.
Coordinate faucet selection with approach, reach, control location, sensor activation zone, basin geometry and deck offsets. This is especially important where touchless systems can technically comply yet still perform poorly if detection and physical reach are not coordinated.
Connect project flow-rate requirements to federal baselines, WaterSense program documents and the broader indoor-water reduction strategy used in green-building certification and owner standards.
Separate drinking-water contact requirements from lead-content verification and require certification documentation for wetted materials, applicable product markings and jurisdictional equivalence.
Clarify central mixing versus point-of-use limiting, minimum operating flow, temperature stability and access for strainers/checks so thermal safety can be maintained after turnover.
Bring sensor field, power source, automatic shutoff, pressure-compensating outlets, aerated versus laminar flow, alloy selection, cleaning chemistry and replacement-part strategy into one coordinated facility-performance discussion.
Make the homepage follow the way AEC teams actually work.
Connect research, coordination, submittal verification and commissioning into one continuous project-information workflow.
Define performance before product.
Identify duty cycle, code basis, water-efficiency targets, accessibility constraints, operating environment and owner standards.
Resolve rough-in, geometry and power.
Coordinate spout reach/height, mounting, deck thickness, basin relationship, supply, transformer or battery access and service clearances.
Build a submittal that can be checked.
Model matrix, cut sheet, installation guide, applicable certifications, flow-control details, BIM family, CAD, part numbers and O&M data.
Commission for operations, not just handover.
Confirm detection range, timeout, temperature limiting, leak testing, flushing, spare parts, cleaning instructions and maintenance intervals.
Show the building first. Then explain the technical logic.
Explore how occupancy, operations, serviceability and technical coordination influence design decisions across complex building environments.
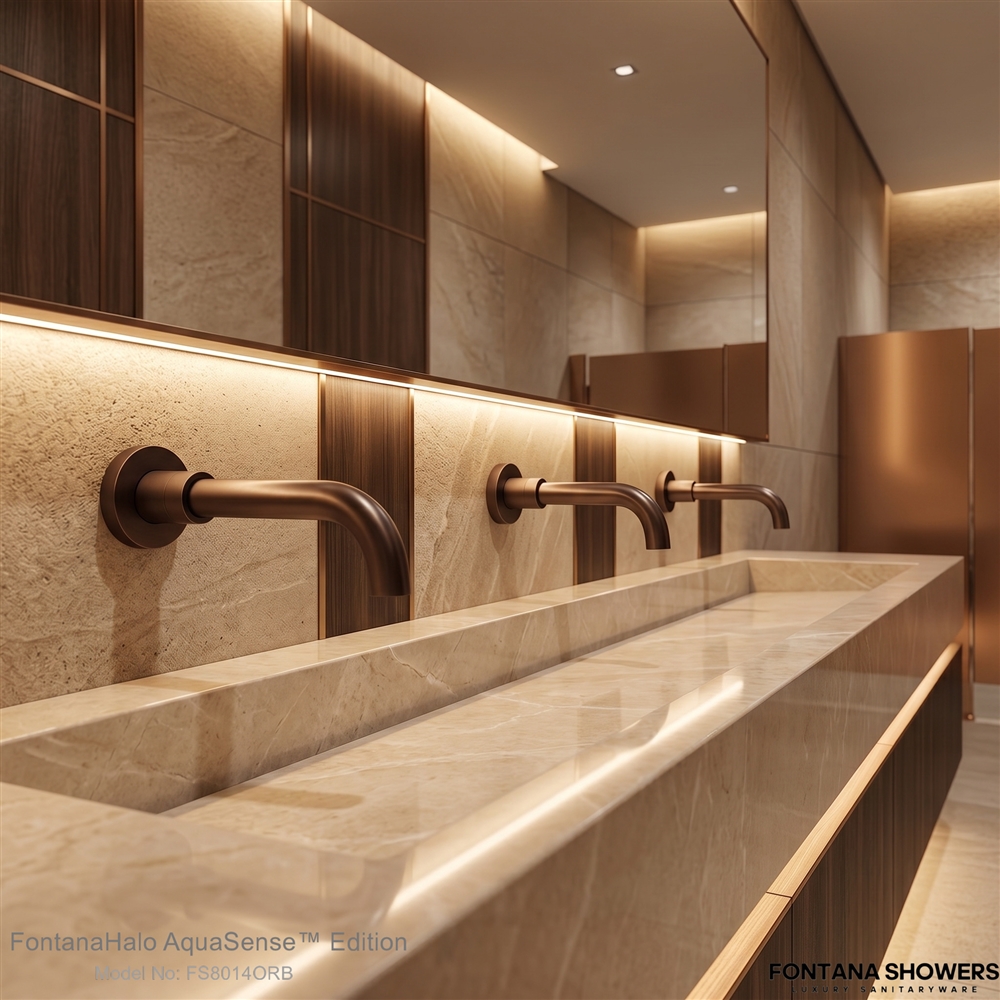
Designing restroom infrastructure for event peaks.
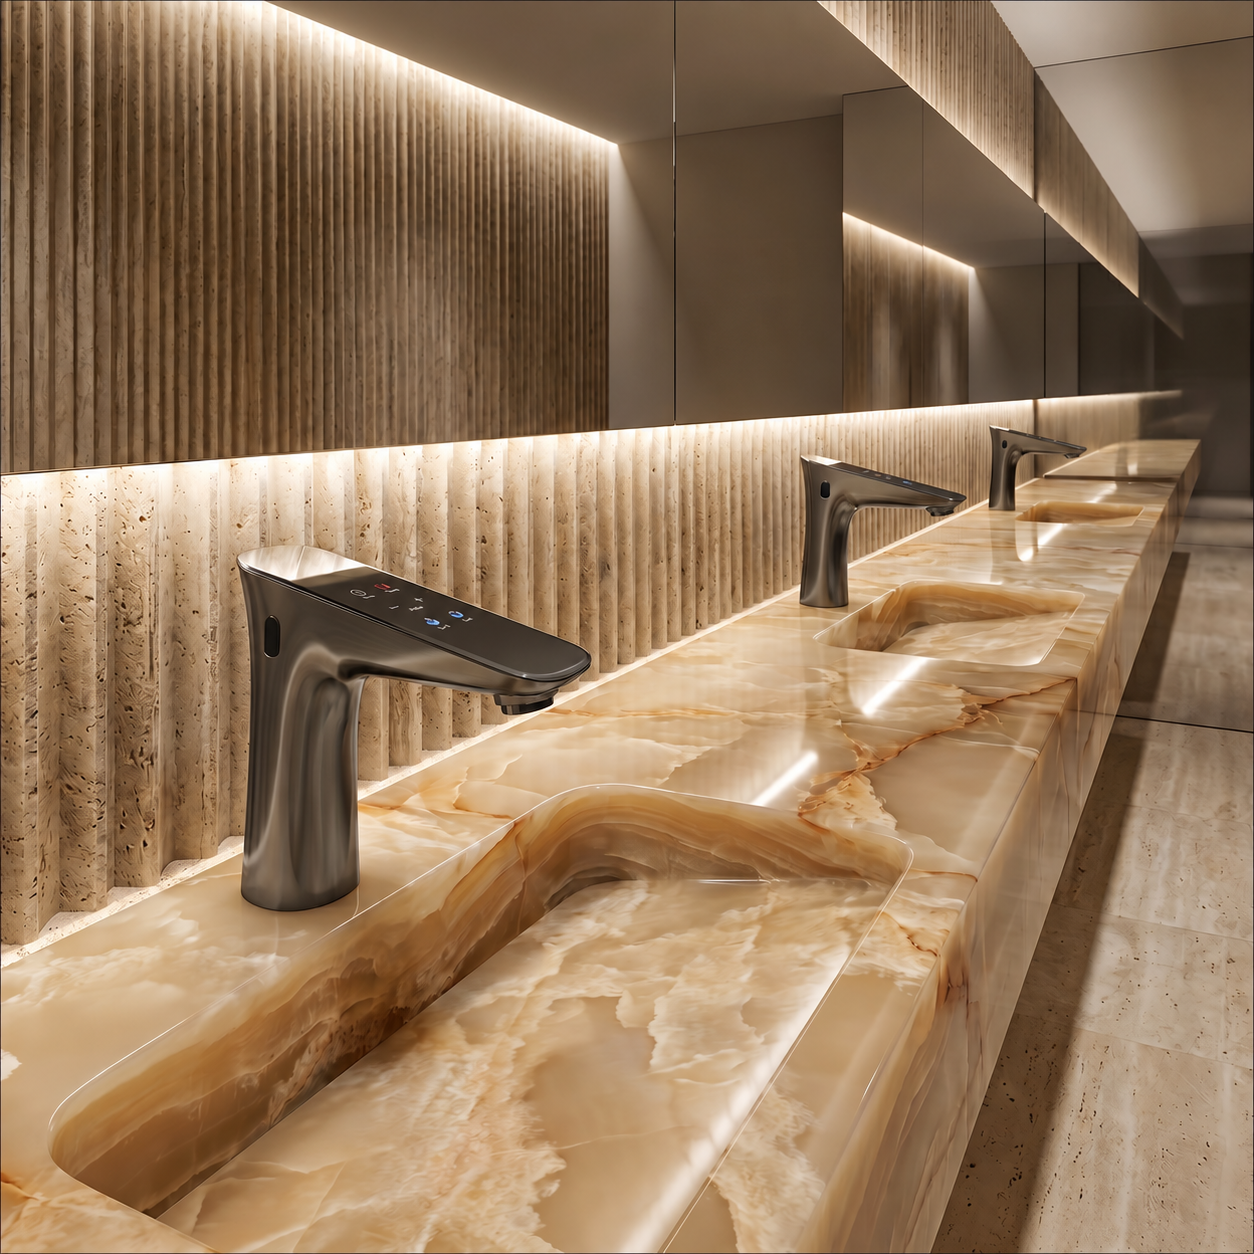
Concentrated attendance changes the technical brief. Repeated fixture platforms, service access, throughput, controlled water delivery and redundancy become part of the architecture’s operational resilience.
Modern systems that stay visually quiet.
Historic and performance venues need contemporary serviceability without erasing their architectural character. The design brief shifts toward discreet integration, intermission throughput and accessible maintenance.
Standardize what facilities teams have to maintain.
Repeated fixtures and coordinated counter geometry can reduce training complexity, simplify cleaning, accelerate troubleshooting and make replacement planning more predictable across larger portfolios.
Referenced manufacturers + technical libraries for specification research





Commercial Fixture Codes, Accessibility and Performance
These technical questions connect commercial fixture specification with plumbing performance, accessibility, water efficiency, potable-water safety and temperature-control requirements.
What does ASME A112.18.1 / CSA B125.1 cover for commercial faucets?
ASME A112.18.1 / CSA B125.1 establishes performance requirements for plumbing supply fittings, including lavatory and sink faucets, metering and self-closing fittings, shower fittings and related components. For specification review, architects and engineers should verify the applicable standard designation, fitting type, connections, flow-control strategy and supporting certification documentation. Review the official ASME A112.18.1 / CSA B125.1 plumbing supply fittings standard .
How should ICC A117.1 accessibility requirements influence lavatory and faucet coordination?
Accessibility should be coordinated as a complete lavatory system rather than evaluated only at the faucet. Designers should consider clear floor space, knee and toe clearance, lavatory geometry, approach conditions and the relationship between the basin and operable components. Sensor-operated fittings also need an activation zone that works with the intended accessible approach. Review ICC A117.1 Chapter 6 — Plumbing Elements and Facilities for the applicable accessibility criteria.
Does EPA WaterSense apply to every commercial lavatory faucet?
No. WaterSense labeling criteria for faucets currently apply to qualifying private lavatory faucets and faucet accessories rather than every public commercial lavatory faucet. EPA notes that public lavatory faucets are generally expected to use low flow rates under applicable plumbing requirements, but they should not automatically be described as WaterSense-labeled products. Designers should distinguish project water-efficiency targets from actual product certification. See the official EPA WaterSense bathroom faucet guidance .
What is the difference between NSF/ANSI/CAN 61 and NSF/ANSI/CAN 372?
The two standards address different potable-water concerns. NSF/ANSI/CAN 61 evaluates health effects associated with materials and components that contact drinking water, including potential contaminants that may be imparted into the water. NSF/ANSI/CAN 372 addresses lead-content compliance and provides the methodology used to verify weighted lead content. A product may therefore require consideration of both health-effects and lead-content requirements. Review NSF/ANSI 61 drinking-water health-effects requirements and NSF/ANSI/CAN 372 lead-content requirements .
What should specifiers verify when reviewing potable-water faucet certification?
The submittal should clearly identify the product model, applicable certification standard, certification body and whether the certification applies to the complete fitting or only specific wetted components. Specifiers should avoid treating a generic “lead-free” statement as equivalent to independent certification. Where NSF requirements apply, verify the relevant listing through the manufacturer’s documentation and the official NSF drinking-water certification resources .
What is ASSE 1070 and where is it relevant to thermal safety?
ASSE 1070 / ASME A112.1070 / CSA B125.70 applies to water temperature limiting devices used to limit hot or tempered water supplied to fixtures such as sinks, lavatories, bidets and bathtubs. It is relevant when a project requires point-of-use temperature limitation to reduce scalding risk. It should not be confused with every type of thermostatic or shower mixing valve, because different temperature-control applications can fall under different ASSE standards. Review the official ASSE product standards and ASSE 1070 requirements .
What should architects include in a commercial sensor-faucet submittal?
A coordinated submittal should identify mounting configuration, spout reach and height, basin relationship, supply connection, rated flow, pressure requirements, sensor detection strategy, automatic shutoff behavior, AC or battery power requirements, service access, applicable plumbing certifications and potable-water documentation. Where accessibility applies, the fixture layout should also be checked against ICC A117.1 plumbing accessibility criteria .
How should water efficiency and code compliance be coordinated in commercial restrooms?
Water-efficiency targets should be coordinated with fixture type, intended use, applicable plumbing code, owner requirements and actual product certification. A reduced flow rate alone does not establish compliance with every efficiency program. Project teams should document the specified flow control, applicable standard and whether a third-party efficiency label is actually available for that fixture category. The EPA WaterSense faucet guidance provides useful context for distinguishing labeled private lavatory products from public commercial applications.
One concise briefing for the people coordinating buildings.
Receive concise updates on AEC research, technical standards, specification resources, building systems and emerging design intelligence.