

Climate-Responsive Façades: Biomimicry and Building Performance
Climate-responsive façades regulate solar heat, daylight, airflow and moisture in response to local climate and building use. A well-designed envelope combines material performance, orientation and control logic to support comfort, durability and efficient operation.
Biomimicry contributes mechanisms rather than a visual style: shade like a canopy, store heat like a massive natural surface, or regulate openings as environmental conditions change. Each idea becomes useful when it can be modeled, constructed, commissioned and maintained.
Technical reading for architects, façade consultants, MEP engineers and facilities teams.

How Climate-Responsive Façades Control Heat, Light and Air
Begin with a climate and occupancy brief, then test each elevation. Cooling demand, winter heat loss, glare and moisture exposure vary with orientation, season and operating schedule. A façade strategy should answer a specific environmental problem rather than apply the same treatment to every surface.
Match Shading to the Sun Path
External shading intercepts direct radiation before it reaches the glazing. Horizontal projections, vertical fins and perforated screens behave differently under high-angle and low-angle sun. Check their geometry against occupied hours, adjacent buildings and the views that matter to users.
Evaluate glazing area, visible transmittance and shade depth together. A darker window can reduce solar gain while increasing lighting demand; a deeper shade can improve comfort while obstructing useful daylight. The DOE window selection guide explains these interacting design variables.
Keep Air, Water and Thermal Layers Continuous
Decorative fins and planted screens are separate from the primary weather enclosure. Continue air barriers, insulation and drainage behind their anchors, and resolve movement joints without relying on exposed sealant as the only defense against water.
Intentional ventilation needs a defined opening and control sequence. Uncontrolled leakage through poorly detailed joints is a different mechanism. Use EPA moisture-control guidance to coordinate rain management, construction moisture and enclosure maintenance.
- U-Factor
- Thermal transmittance of the rated assembly. Check the units and whether the value describes the whole window or only the center of glass.
- SHGC
- Solar heat gain coefficient: the fraction of incident solar energy admitted as heat. Select it with climate, orientation and shading.
- Visible Transmittance
- The fraction of visible light transmitted by glazing. Assess it alongside room depth, interior reflectance and glare at occupant viewpoints.
DOE glazing terminology supports product comparisons. Annual energy performance still depends on the complete building model.
Energy, Water and Solar Gain: Technical Data in Context
Use national data to frame the scale of a design problem, then establish the project baseline. The following pie charts identify their population and reporting period. The solar-gain comparison is an engineering example with stated assumptions.
Commercial Energy Consumption by Major Fuel
- Electricity · 4,081 TBtu 60.13%
- Natural gas · 2,300 TBtu 33.89%
- District heat · 305 TBtu 4.49%
- Fuel oil · 101 TBtu 1.49%
Shares calculated from EIA’s 2018 CBECS totals. This is historical site-energy consumption by fuel, not a façade savings estimate or an end-use breakdown.
Showering’s Share of Indoor Water Use
- Showering ≈17%
- All other indoor uses ≈83%
EPA describes showering as nearly 17% of residential indoor water use; the remaining share is the calculated complement. Hotel and commercial profiles require their own metering.
Water demand also influences hot-water heating. This connection makes shower flow and duration relevant to whole-building performance.
How SHGC Changes a Simplified Solar Load
Assume 20 m² of glazing receiving 600 W/m² of incident solar irradiance. Holding area and irradiance constant, reducing SHGC from 0.60 to 0.30 halves the simplified transmitted solar heat estimate.
Solar heat gain ≈ glazing area × incident irradiance × SHGC
Shared bar scale: 0–8 kW. Illustrative calculation, not measured annual savings. Detailed simulation must account for sun angle, shading, optical properties, thermal storage and HVAC response.
Learning from Nature Without Losing the Engineering Brief
Translate a biological mechanism into a measurable building function. Foliage suggests distributed shading; variable openings suggest controlled exchange; thermal mass suggests time-shifting of heat. A nature-inspired form becomes a climate-responsive façade only when its environmental behavior is established.
 Interior Living Wall
Seoul City Hall: Vegetation Inside the Building
The supplied photograph shows an interior planted wall. Its engineering questions include irrigation, drainage, lighting, humidity and access for horticultural maintenance. Indoor vegetation is a separate system from the exterior enclosure and should be assessed accordingly.
Coordinate plant-support loads and waterproofing with adjacent finishes. Provide visible inspection points and a drainage route that can be cleaned without dismantling occupied circulation areas.
Irrigation, Humidity and Service Access Read More
Document irrigation zones, overflow paths, leak detection and the location of replaceable pumps or filters. Indoor humidity effects depend on plant area, irrigation and ventilation; measure actual conditions before claiming an indoor-air or energy benefit.
For the underlying building moisture strategy, read the EPA enclosure guidance.
 Exterior Vegetated Surface
Climbing Plants and the Wall Behind Them
This exterior wall illustrates foliage coverage rather than a tested modern façade assembly. Climbers rooted at ground level, trellis systems and modular living-wall panels have different structural, irrigation and maintenance requirements.
Evaluate coverage by season, stand-off distance, saturated weight and access to the wall. Plant shading can change solar exposure, but its effect on building energy varies with climate, foliage density and the underlying construction.
Specify the Support and Drainage System Explore More
Separate the plant-support structure from the air and water control layers. Detail anchors, corrosion protection, inspection clearances and routes for replacing plants. Coordinate the local fire strategy and prevent vegetation from hiding drainage defects.
The EPA heat-island compendium provides context for vegetation and shading; project-specific thermal and moisture analysis remains necessary.
Compare Passive, Adaptive and Living Façade Strategies
Select the simplest mechanism that meets the brief and can be maintained by the owner. Adaptation adds value when changing solar exposure or occupancy justifies movement, tinting or ventilation control. Require evidence for the complete assembly rather than relying on a single component claim.
| Strategy | Mechanism | Coordination | Verification |
|---|---|---|---|
| Fixed shading | Intercepts direct solar radiation. | Sun path, wind resistance, daylight and cleaning. | Orientation-specific shade and daylight studies. |
| Operable louvers | Changes opening geometry and solar admission. | Actuators, wind lockout, feedback and replacement. | Functional tests of motion, alarms and safe states. |
| Electrochromic glazing | Changes optical transmission through electrical control. | Tint states, switching response, zoning and overrides. | State-specific data and tested control sequences. |
| Double-skin façade | Manages heat and airflow in an intermediate cavity. | Air source, cavity temperature, fire strategy and access. | Seasonal airflow, thermal and condensation analysis. |
| Vegetated façade | Uses foliage shading and local evapotranspiration. | Coverage, plant selection, support loads and irrigation. | Horticultural plan and separate enclosure assessment. |
| Phase-change assembly | Stores and releases latent heat within a transition range. | Recharge conditions, containment, fire and aging. | Material data and annual simulation of cycling. |
Research references: Berkeley Lab electrochromic windows and DOE latent-heat storage research. Research results describe their own assemblies and boundary conditions.
Technical Insights for High-Performance Building Envelopes
Open the topics below for design checks that connect geometry, materials and control behavior. The aim is to turn an attractive concept into an auditable specification and a testable operating sequence.
Thermal Bridges at Slabs, Anchors and Frames Technical Insights
Conductive connections can bypass otherwise continuous insulation. Model representative slab edges, window returns and shade brackets, and identify the coldest interior surfaces under the design condition. Average U-factor alone does not describe every local condensation risk.
Compare details with the same boundary conditions, then coordinate thermal-break materials with structural loads and movement. EPA moisture guidance supports the accompanying condensation review.
Electrochromic Tinting and Glare Control Technical Insights
Define the available tint states, affected zones and response to direct sun. A control sequence should account for switching delay, occupant overrides and the difference between reducing illuminance and eliminating a bright source from the field of view.
Use Berkeley Lab research on split-pane control to understand why position and control strategy matter alongside glazing properties. Verify performance at representative desk and circulation viewpoints.
Double-Skin Cavities and Ventilation Modes Technical Insights
Identify whether cavity air comes from outdoors or conditioned space and where it discharges. Those choices change heat balance, indoor-air interaction and fan demand. Check summer overheating and winter surface temperatures before calling the cavity an energy-saving buffer.
Coordinate compartmentation, smoke control, cavity drainage and cleaning access with the appropriate consultants. Document when vents are open, closed or locked out.
Wind, Power Loss and Safe Operating States Technical Insights
Operable façade elements need an explicit response to excessive wind, failed position feedback, loss of power and obstructed motion. Define the required safe position and how occupants or facilities staff can override normal operation.
Commission the physical mechanism and the building-management interface together. Log commanded position, actual position, fault status and the reason for a lockout.
Daylight, Glare and Lighting Energy Technical Insights
Study daylight at occupied workplanes and glare from realistic eye positions. Coordinate the façade with interior blinds, electric-light dimming and surface reflectance; a façade change can redistribute light deep into a room rather than simply increase or decrease it.
DOE Radiance supports lighting analysis. Record the weather data, sky assumptions, geometry and material inputs so alternative options can be compared consistently.
Thermal Mass and Phase-Change Recharge Technical Insights
Stored heat must be released before the next useful cycle. Night ventilation works only when outdoor conditions and security requirements permit it; phase-change materials depend on temperatures crossing the selected transition range.
Use annual simulation to assess cycling, not just a favorable design day. The DOE latent-heat storage project illustrates the need to match material operation to building conditions.
Eastgate Centre and Pearl River Tower: Different Paths to Climate Response
Built precedents help identify transferable principles, but their climate, controls and servicing requirements remain project-specific. Assess documented mechanisms rather than repeating headline savings or assuming a visually similar building will perform the same way.
 Thermal Mass & Ventilation
Eastgate Centre, Harare
Eastgate is associated with biomimetic thinking and a thermal-mass ventilation strategy. Its operational lesson is the relationship between stored heat, the diurnal temperature cycle and controlled airflow. The design includes fan-assisted ventilation rather than relying solely on uncontrolled natural drafts.
For another project, establish available night-time cooling, air quality, acoustics and security before transferring the concept. Thermal mass is useful only when heat can be removed at the right time.
Explore the Design Principle Explore More
Mick Pearce’s project account is the primary design reference. Read its ventilation strategy alongside local weather and operating schedules, then model the proposed building with its actual internal loads.
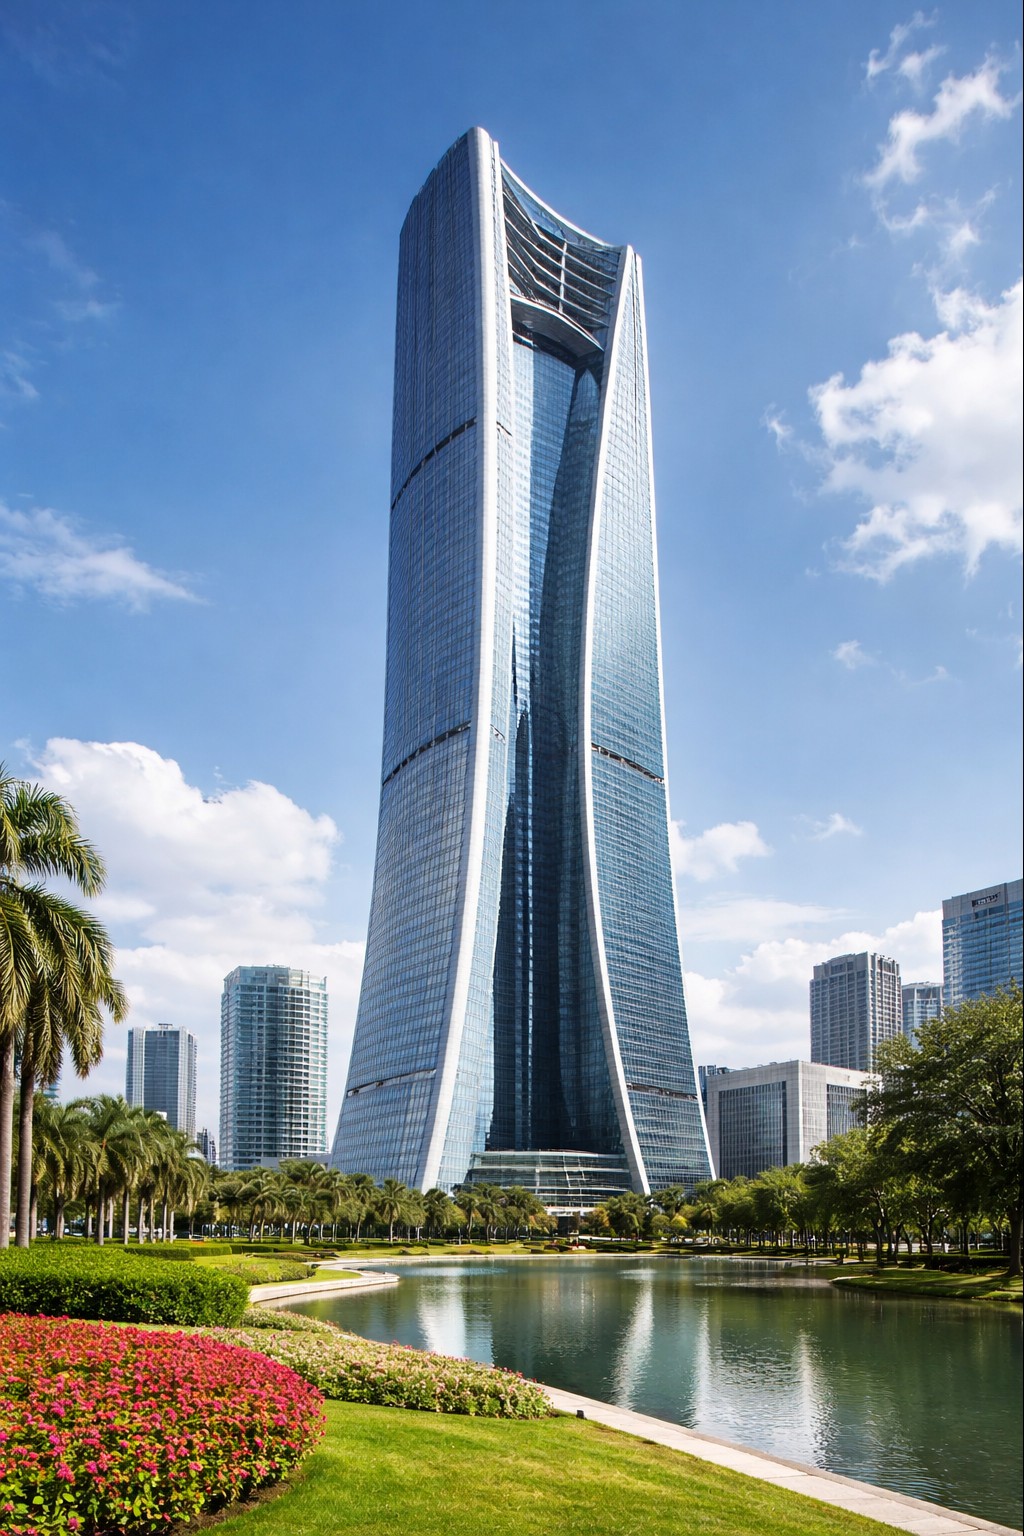 Envelope & Mechanical Integration
Pearl River Tower, Guangzhou
SOM’s project description connects orientation-specific façades, shading and mechanical integration. The technical lesson is coordination: glazing, cavity airflow, blinds and return-air arrangements form part of one environmental strategy.
The supplied tower image is used as an illustration; verify the actual project configuration through the architect’s documentation. Avoid transferring net-zero or percentage-saving claims without their calculation boundary and operating evidence.
Explore the System Integration Explore More
Consult SOM’s Pearl River Tower project page for the documented design. Translate its principles into an elevation-by-elevation study of solar exposure, cavity operation and maintenance access.
Daylight, Sensor Faucets and Reliable Control Behavior
A responsive building envelope changes interior illumination and surface temperatures. Those conditions also affect interior controls. Coordinate sensors, basin geometry, reflective finishes and power supplies as part of the architectural and MEP brief rather than treating touchless fixtures as isolated accessories.
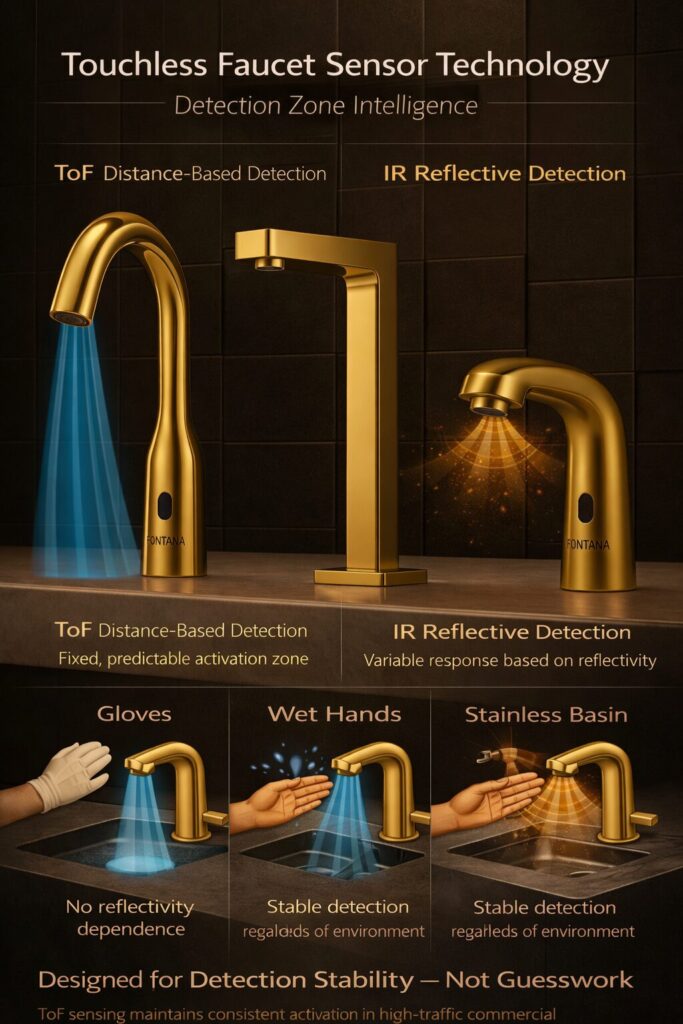 Sensing & Installation Geometry
Test the Faucet in the Actual Basin Setting
Infrared proximity and optical time-of-flight systems use different signal processing, but both need validation in the intended installation. Ambient light, lens contamination, basin reflectance and mounting geometry can influence detection. A technology name alone does not establish reliability.
Mock up the final spout position, basin, mirror and lighting. Test hands entering and leaving the sensing zone, then check unintended activation from reflections or nearby movement.
Read More About Complete-Fixture Testing Read More
Fontana’s sensor, valve and hydraulic reliability article examines the complete sensing-to-water-delivery chain. Review the actual model’s controller, power arrangement, valve response and service documentation before adopting any published test target.
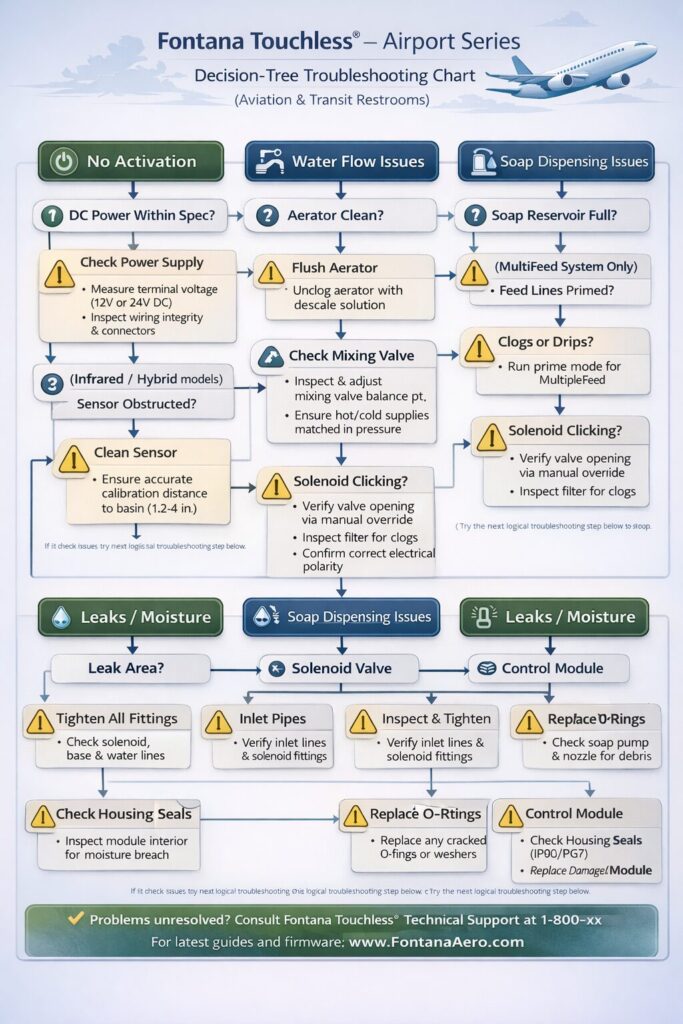 Commissioning & Diagnostics
Trace Detection, Power and Valve Response
Separate a sensor fault from a hydraulic fault. Confirm supply isolation, line pressure, inlet strainers, controller power and the solenoid’s response before adjusting detection settings. Record baseline flow and shutoff behavior after flushing the pipework.
The retained graphic is an editorial illustration. Use the actual model manual for wiring, pressure limits, replacement parts and contact details.
Explore the Validation Matrix Technical Insights
The Fontana testing and implementation matrix provides a framework for documenting the connection between a test result and its installed conditions. Include the final basin geometry and service access in the acceptance record.
Published Test Criteria: Read the Scope Before Specifying
Fontana’s reliability article lists these examples from a documented finished-product procedure. They are acceptance criteria in that procedure, not universal specifications for every fixture shown below.
- 10–30 cm
- Sensing-distance evaluation range; the cited procedure identifies a 12 cm preset target.
- ≤1 s / ≤1.5 s
- Opening and closing criteria respectively. Confirm the test method and approved model requirements.
- 200,000 cycles
- Activation-cycle criterion. Cycle testing does not establish an installed service-life guarantee.
Source: Fontana’s published reliability procedure. Request model-specific reports, sample identification and test conditions.
Thermostatic Showers, Digital Controls and the Water–Energy Connection
Envelope design and bathroom engineering contribute to the same operating budget through different physical paths. The façade influences space-conditioning loads; shower systems influence water demand, hot-water heating and wet-room moisture. Coordinate both without attributing fixture savings to the façade.
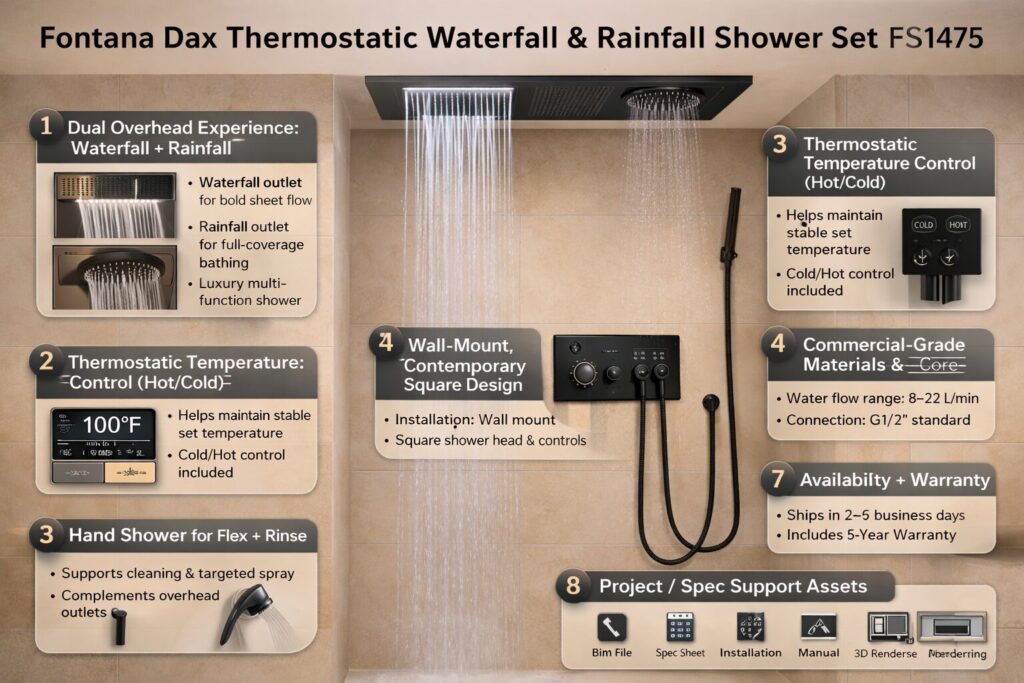 Temperature Control
Specify Stable Mixed-Water Delivery
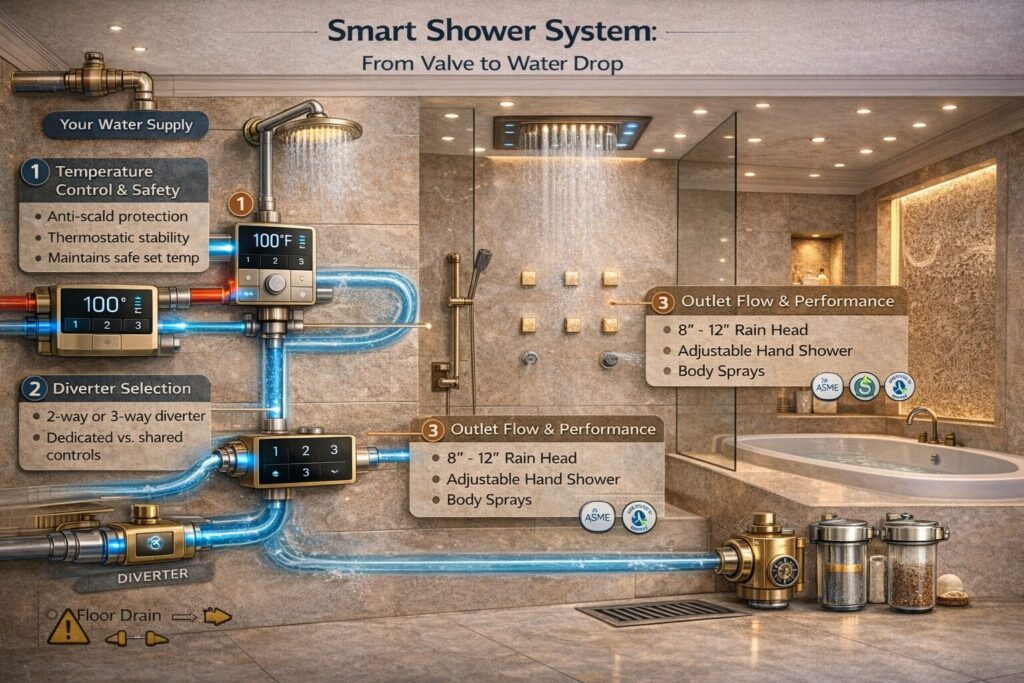
Separate temperature regulation from digital user controls. Confirm the valve type, operating pressure range, approved temperature limits and behavior under hot- or cold-supply failure. Multiple outlets also require simultaneous-demand checks against pipe sizing and available pressure.
Provide access to mixing components and strainers without damaging waterproofing. The supplied graphic supports the discussion; its embedded values must be checked against the approved product documentation.
Read More About Thermostatic and Digital Systems Read More
Fontana’s thermostatic and digital shower guide introduces system options. Complete the selection with the actual valve’s instructions, outlet demand and maintenance requirements.
 Hydraulics & Wet-Room Design
Coordinate Every Outlet and Service Zone
A multi-outlet shower can create substantially different demand when several functions operate together. Confirm the permitted combinations and calculate simultaneous flow rather than multiplying a nominal rating without checking valve capability.
Maintain continuity between wall waterproofing, penetrations, drain capacity and ventilation. Recessed digital controllers and access panels need details that support replacement while preserving the wet-room enclosure.
Explore the Operating and Maintenance Plan Technical Insights
Track flow, duration and hot-water delivery separately. For water-use context, EPA WaterSense showerhead guidance provides a product-efficiency reference. For building water systems, use the CDC water-management toolkit to inform the facility’s management process.
Calculated water-use example: 200 activations per day × 20 seconds per activation × 0.5 gallons per minute ÷ 60 = approximately 33.3 gallons per day. Doubling the running time doubles this calculated volume if flow and usage count stay constant.
Water savings depend on measured flow and operating time. EPA’s commercial faucet guidance explains why automatic sensing alone does not guarantee savings. Confirm the fixture’s intended application and applicable requirements.
Commercial Touchless Fixtures: Details to Resolve Before Submittal
The following six supplied product images are retained as specification examples. Review each exact model with the manufacturer; finish, mounting arrangement and a product photograph do not establish flow, certification, sensor range or pressure performance.
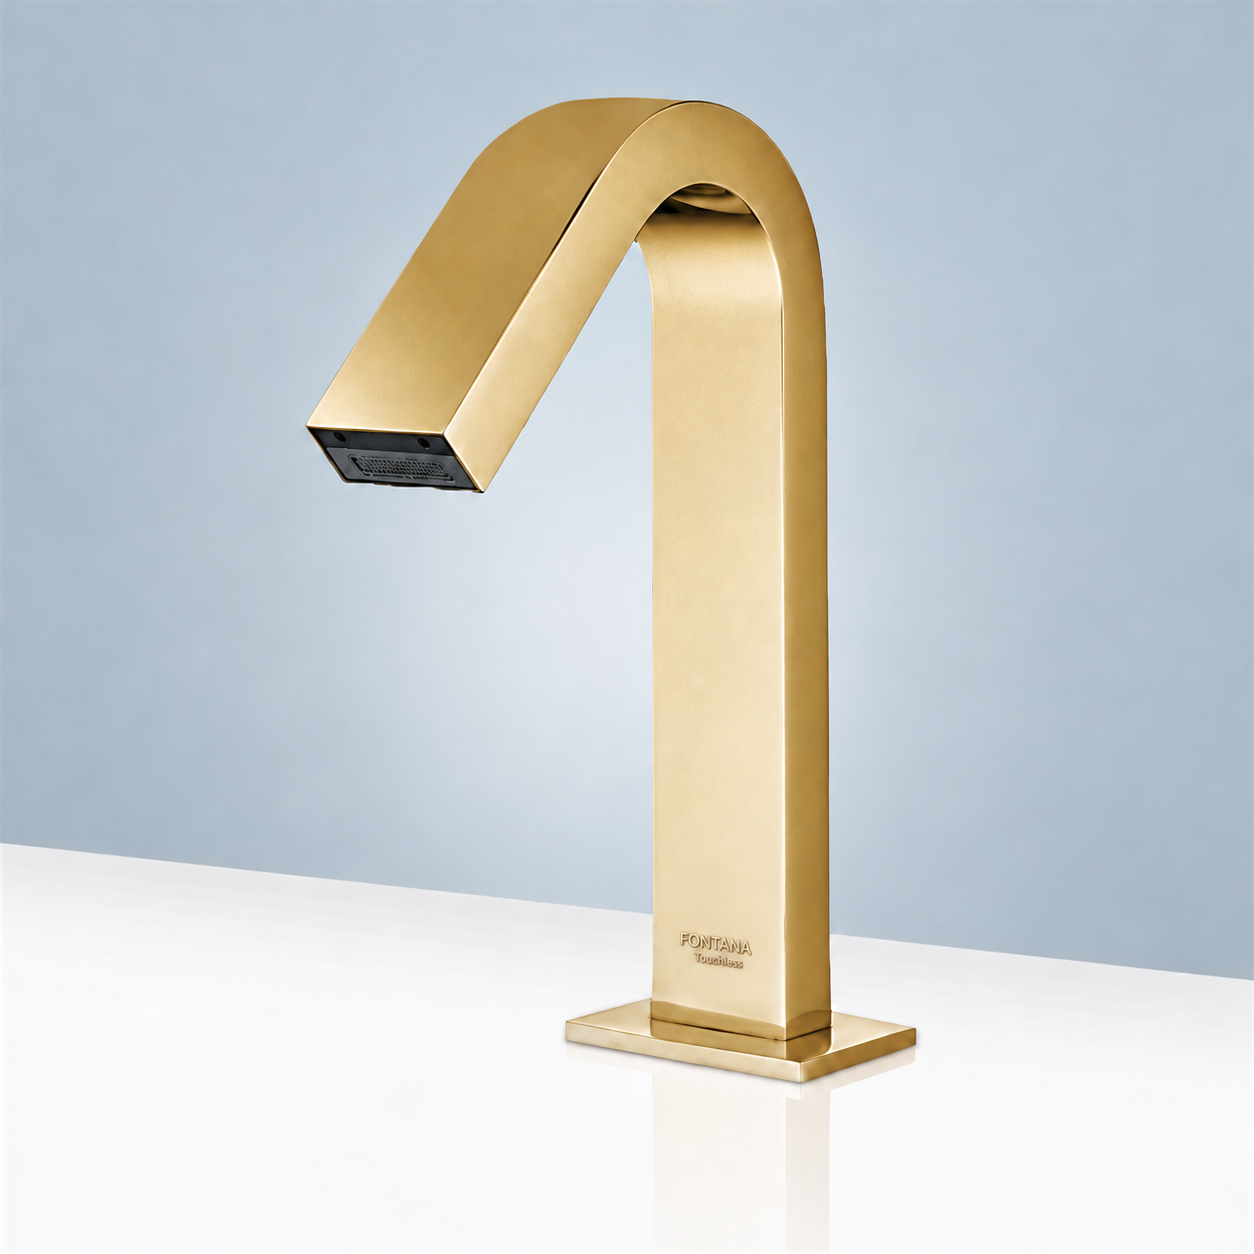 Fontana · FS1094
Brushed Gold Sensor Faucet
Check spout projection against the basin’s usable wash zone and splash behavior. Coordinate the gold finish with the cleaning protocol and confirm access to the sensor, power source and water-control components.
Installation & Service Review Read More
Request dimensions, approved cleaning products, power options and the exact outlet flow configuration. Include a representative basin test in the submittal review.
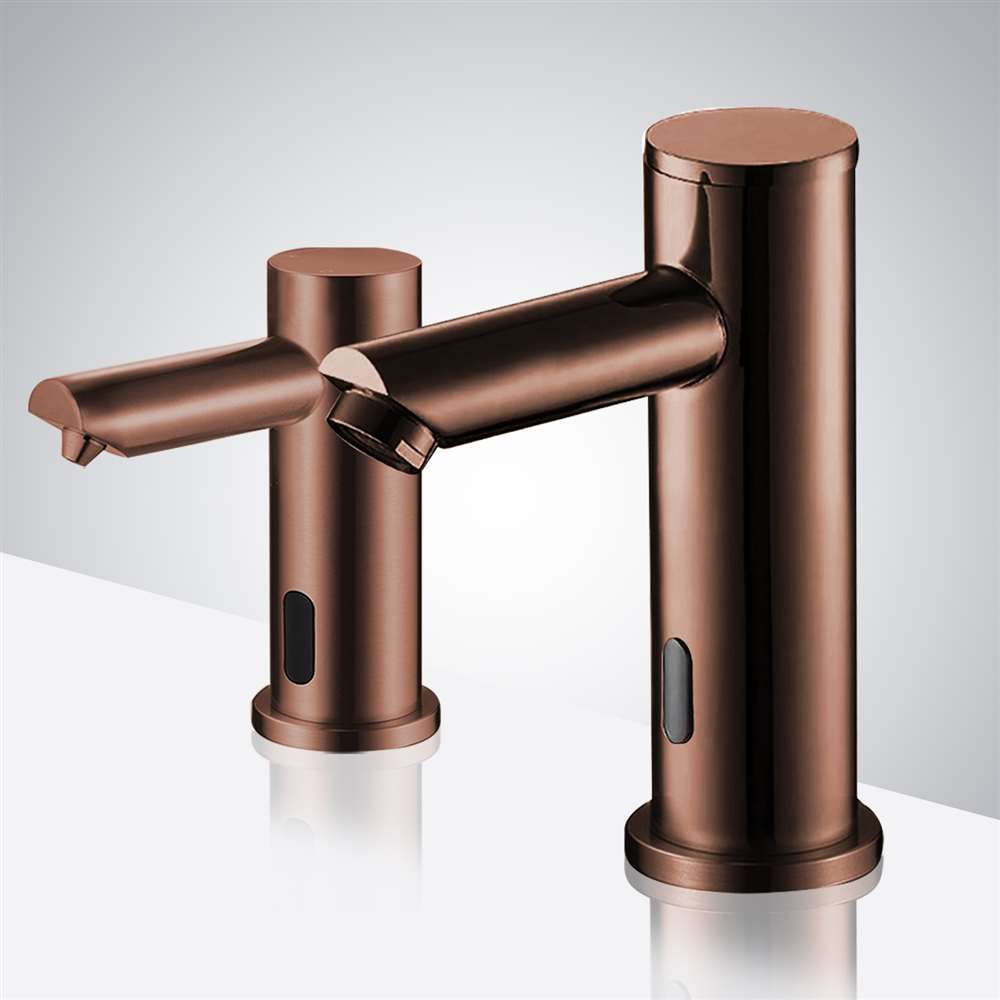 Fontana · FS-509B
Solo Faucet & Soap Dispenser
Coordinate the faucet and dispenser as one handwashing station. Set spacing so the soap drop lands over the intended basin area and does not interfere with faucet detection or the accessible approach.
Installation & Service Review Read More
Confirm dispenser soap compatibility, refill method, reservoir placement and independent service routes. Test both sensing zones with the final counter and basin.
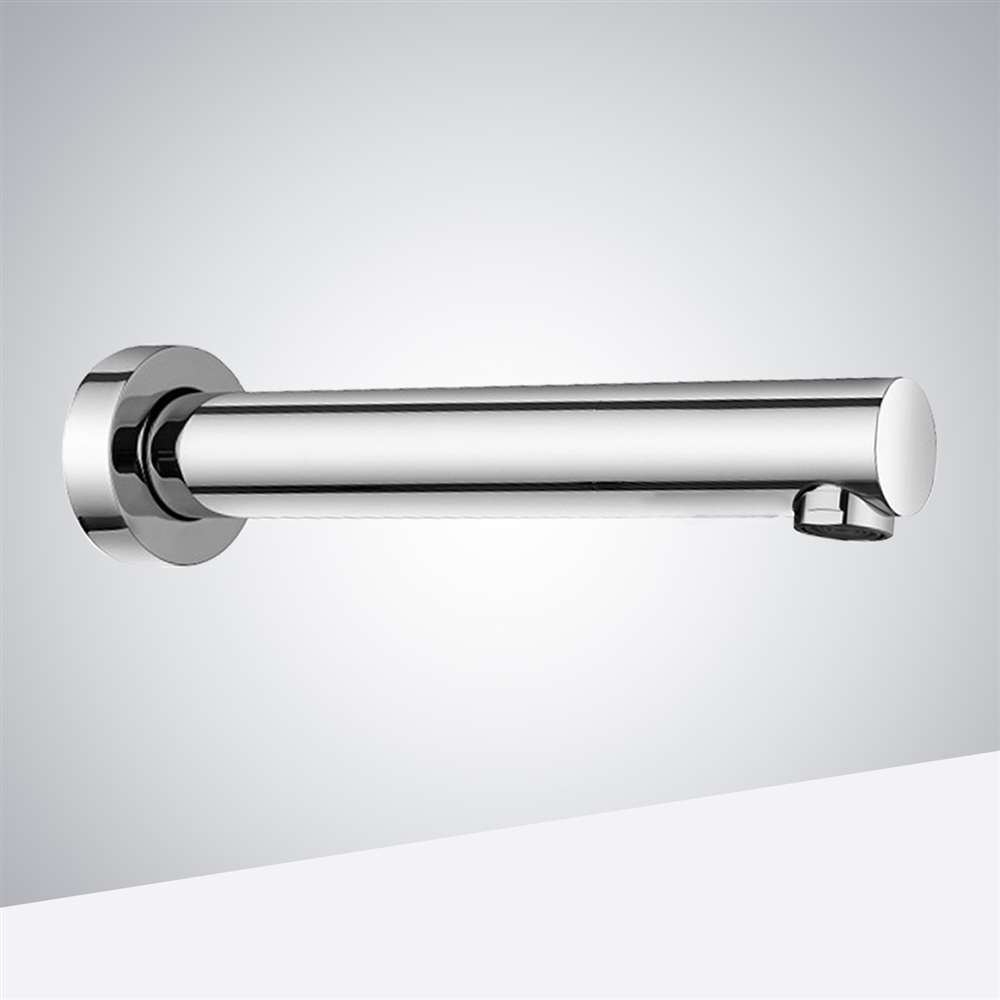 Fontana · FS9824W
Wall-Mounted Sensor Faucet
A wall-mounted spout requires early coordination of concealed connections, wall thickness and outlet height. Check its projection over the basin and the route to isolate and service the control components.
Installation & Service Review Read More
Resolve rough-in tolerances, waterproofing at penetrations and removable access panels. Request the installation drawing for the exact mounting and temperature-control arrangement.
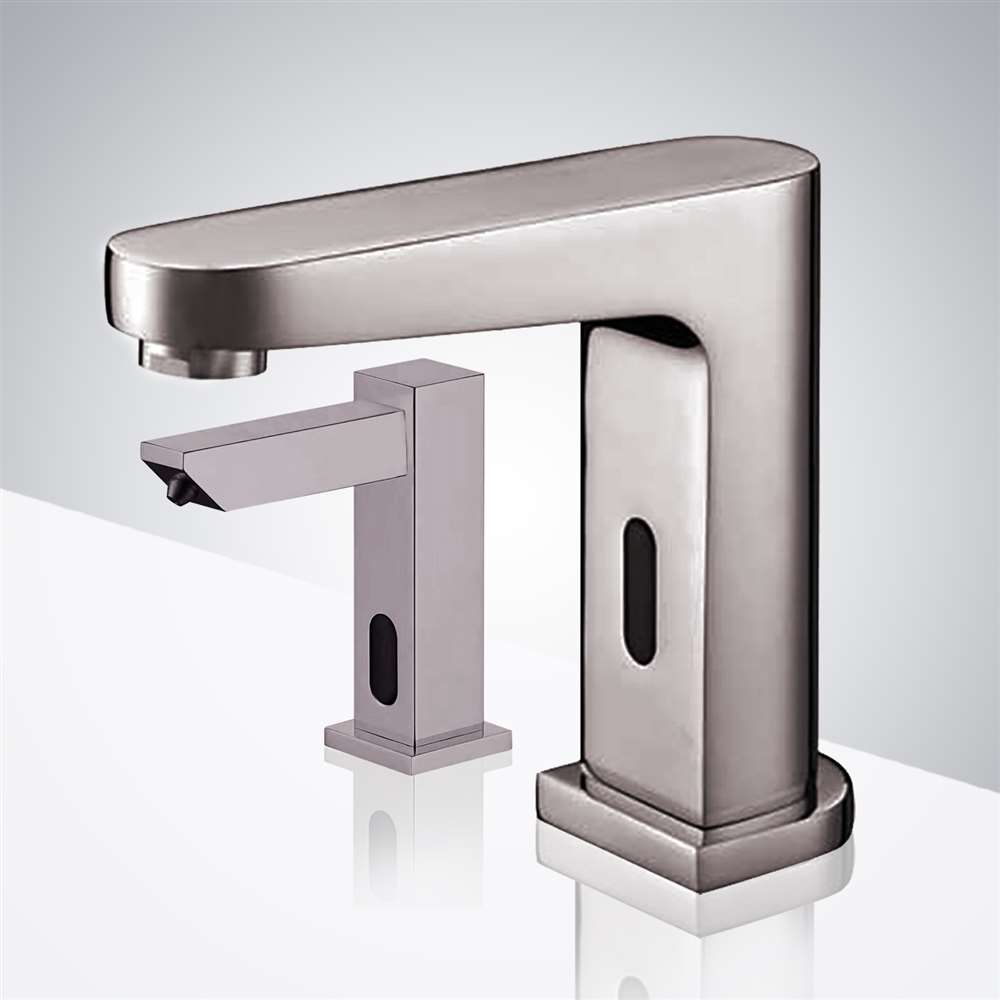 Fontana · FS10225
Brushed Nickel Faucet & Dispenser
Align the paired fixtures with basin geometry and counter drilling. Allow clear space below the counter for accessible use and for separate water, power and soap-system maintenance.
Installation & Service Review Read More
Check hole sizes, deck-thickness limits and bottle removal clearances. Coordinate supply protection and pipe insulation with the accessible knee and toe space.
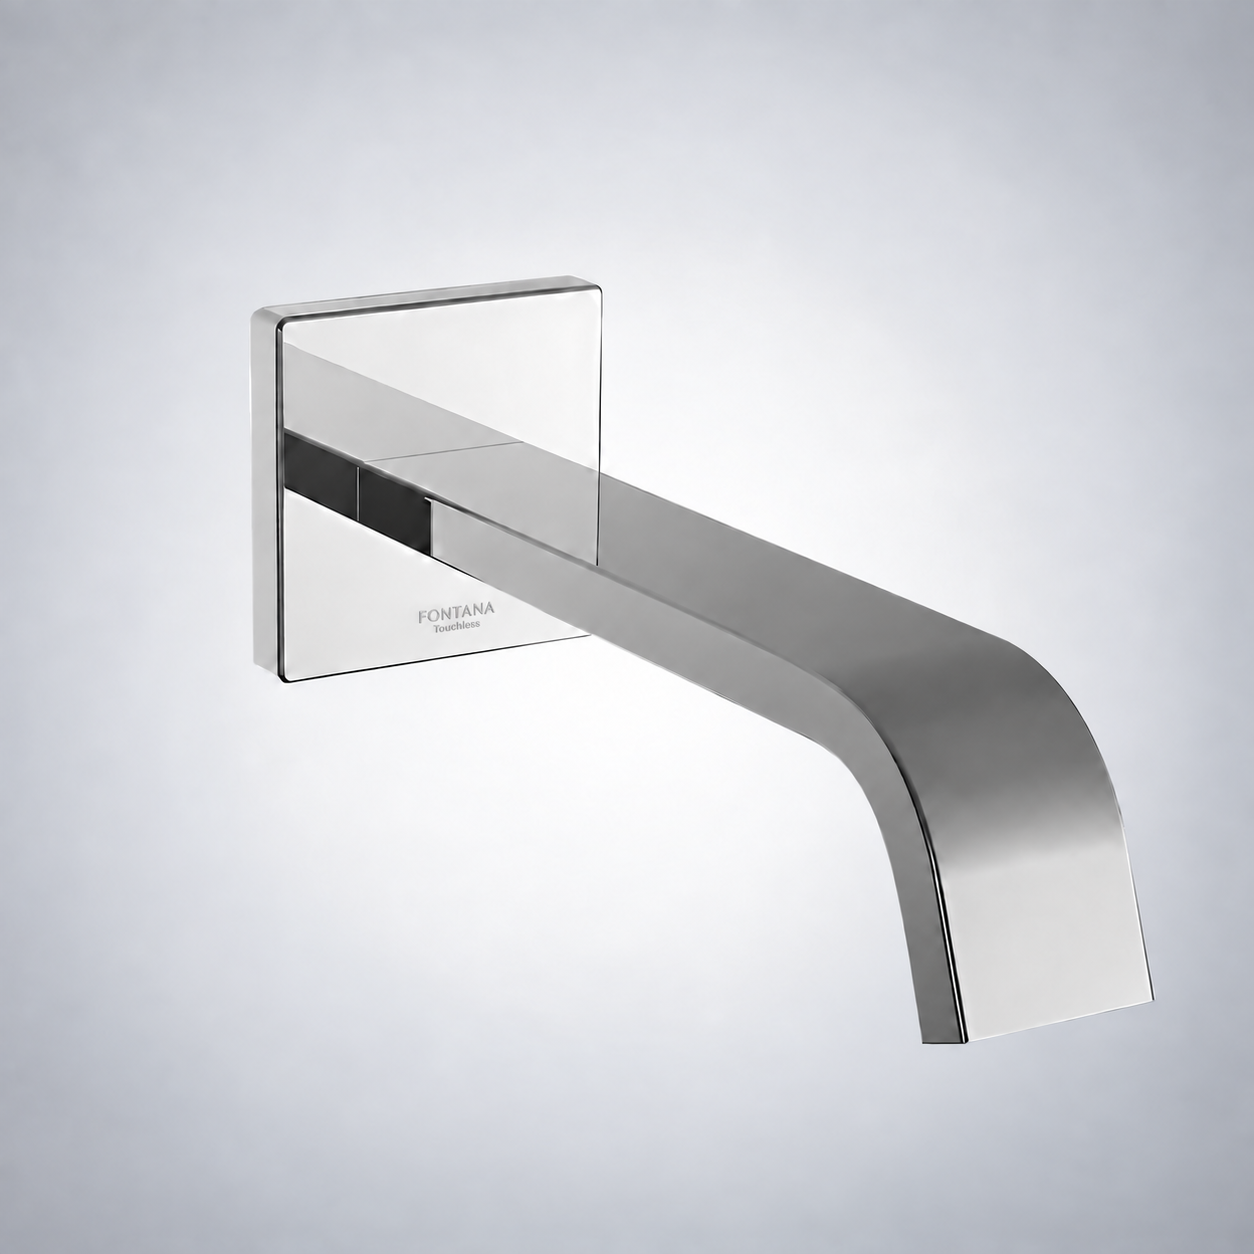 Fontana · FS10134
Milan Chrome Sensor Faucet
Resolve the mounting detail and spout alignment with the finished wall and basin. Reflective chrome and nearby mirrors make a completed-installation detection test useful.
Installation & Service Review Read More
Obtain model-specific sensor adjustment instructions, concealed component locations and service drawings. Confirm the final installation rather than inferring mounting limits from the photograph.
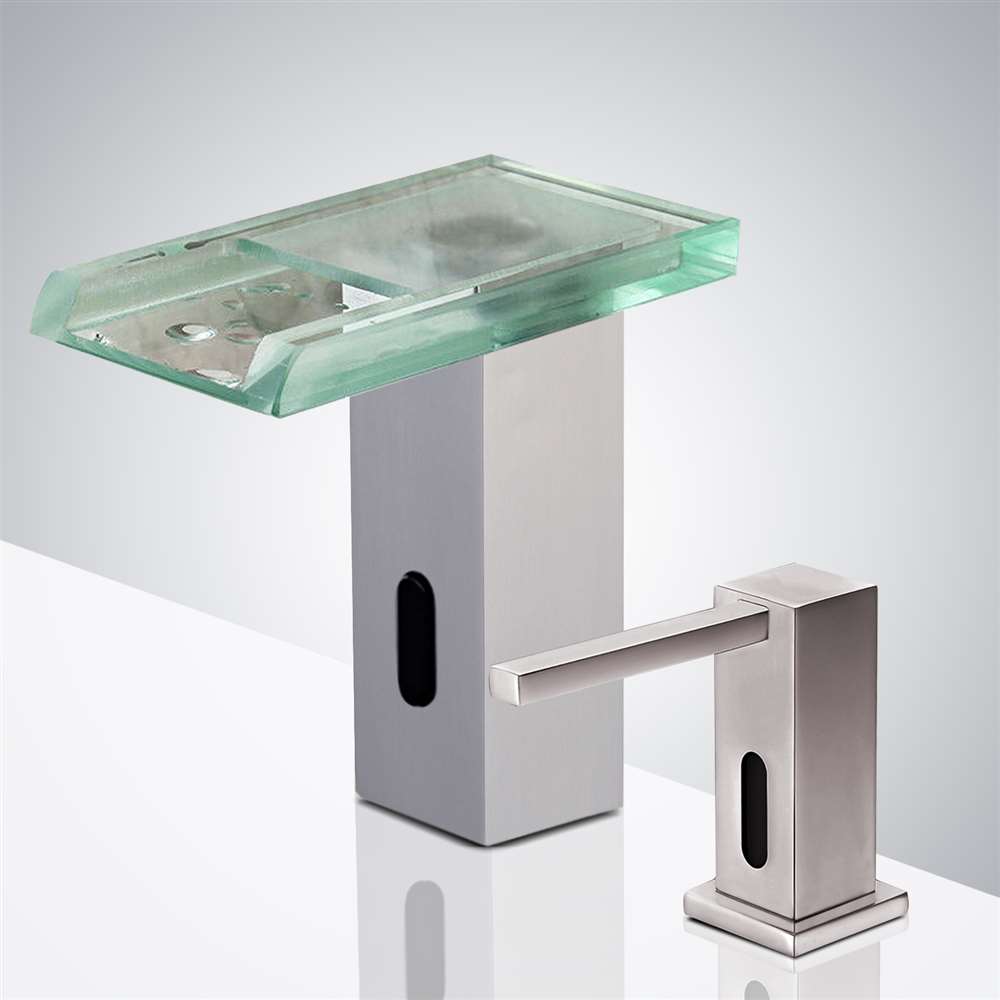 Fontana · FS10234
Sensor Faucet with Matching Dispenser
Check basin visibility, splash control and the relationship between the faucet and separate dispenser. Coordinate the fixture material and cleaning method with the facilities team.
Installation & Service Review Read More
Confirm access to the outlet, sensor lens and dispenser refill system. Ask for the exact flow option, dimensional drawing and evidence for any certification claimed in the submittal.
These are coordination prompts, not model-specific performance claims. Verify the current specification sheet and approved installation instructions for the supplied model.
BIM, Accessibility and Commissioning: Make the Design Reviewable
The design record should connect product data, installation geometry and operating requirements. A coordinated model helps prevent clashes, but acceptance still requires inspection and testing of the built assembly. Give the facilities team access to the same information used for procurement.
Establish the Baseline
Document weather, occupancy, internal loads, comfort criteria and utility metering. Compare façade alternatives against the same assumptions. Identify when natural ventilation is permitted and who is responsible for its operating sequence.
Model the Service Envelope
Include access space, isolation valves, wiring routes and replaceable components in the model. A downloadable object is useful only when its geometry and parameters match the approved product.
Fontana’s BIM coordination article explains the role of fixture information; its soap-dispenser submittal guide adds refill and service considerations.
Test Installed Behavior
Commission shade movement and safe states, verify enclosure drainage and inspect continuity at penetrations. At fixtures, measure delivered flow, activation, shutoff and accessible operation in the completed room.
Accessible Lavatories and Reach Coordination Technical Insights
The U.S. Access Board lavatory guide identifies a maximum 34-inch rim or counter height for the applicable accessible lavatory and the need for clear floor, knee and toe space. Coordinate protected plumbing and the reach to faucet controls and dispensers.
Manual operable parts must satisfy the applicable one-hand operation criteria, including the 5 lbf force limit. Touch-free operation does not replace the remaining spatial requirements; consult the complete standards and their exceptions.
Water Efficiency, Product Scope and Management Explore More
EPA WaterSense bathroom-faucet labeling applies to eligible private-use lavatory products and accessories; do not infer that a public sensor faucet is labeled from its activation method. EPA’s commercial faucet guidance distinguishes public and private applications.
Combine consumption monitoring with the facility’s water-system management process. The CDC toolkit supports the assessment and development of a building water-management program.
Explore Fontana Showers Guides and Related AEC Articles
Continue with focused reading on sensors, water-use assessment, BIM and shower-system coordination. Manufacturer articles are useful for product context; confirm regulated requirements through the linked government sources and model-specific submittals.
Sensor, Valve & Hydraulic Reliability
Review the complete chain from detection to water delivery.
Touchless Faucet Water-Use Case Study
Examine the stated baseline and metering assumptions before applying a reported saving.
BIM for Commercial Restroom Design
Connect fixture geometry to coordinated design information.
Soap Dispenser Submittal Coordination
Review refill access, soap compatibility and maintenance requirements.
Thermostatic & Digital Shower Systems
Compare temperature regulation, controls and service needs.
Restroom Design & Maintenance Guides
Explore commissioning and ongoing fixture care.
Related ArchitecturalDaily reading: sensor soap dispensers and handwashing-station design.
Climate-Responsive Façade and Building-System FAQs
These answers clarify the scope of the strategies discussed above. Open each question for practical guidance and source links.
What makes a façade climate-responsive? Read Answer
It uses geometry, materials or controlled operation to address local heat, light, air and moisture conditions. Fixed shading can be climate-responsive; moving parts are optional. Begin with orientation and weather data, then compare performance using tools such as EnergyPlus.
Does biomimicry automatically improve energy performance? Read Answer
No. A biological analogy proposes a mechanism to test. Demonstrate its effect through simulation, representative assemblies and operational evidence, including maintenance and control limitations.
Is Eastgate Centre entirely naturally ventilated? Read Answer
Its design incorporates thermal mass and fan-assisted ventilation. Treat it as a coordinated climate-response precedent rather than an equipment-free formula. Consult Mick Pearce’s project description.
Which glazing value matters most: U-factor or SHGC? Read Answer
They describe different heat-transfer mechanisms. U-factor concerns thermal transmittance; SHGC concerns admitted solar heat. Select both with orientation, climate, shading and daylight goals. The DOE glazing explanation defines the terms.
Can a green wall replace the building weather barrier? Read Answer
No. Plant supports and vegetation do not provide continuous air, water or thermal control. Detail the underlying enclosure and keep irrigation drainage accessible. See EPA moisture-control guidance.
Do electrochromic windows eliminate glare in every condition? Read Answer
Glare depends on the source position, tint state and occupant viewpoint. Define control zoning and overrides, then verify representative conditions. Berkeley Lab’s control research provides useful context.
Does a touchless faucet always save water? Read Answer
No. Water use depends on outlet flow, activation duration, false triggers and user behavior. Measure the baseline and the installed result. EPA’s commercial guidance explicitly discusses this distinction.
Can the residential shower pie chart be used as a hotel benchmark? Read Answer
No. The EPA reference describes residential indoor use. A hotel needs its own occupancy, shower-duration, laundry and other end-use data before allocating consumption or calculating savings.
What should an accessible sensor-faucet installation verify? Read Answer
Check the full approach, counter height, knee and toe clearances, control reach and protection from exposed plumbing. Sensor operation alone does not establish an accessible station. Use the U.S. Access Board guide for the applicable requirements.
What belongs in the commissioning handover? Read Answer
Provide approved product data, installation drawings, test records, control sequences, alarm definitions, isolation points, replacement-part information and maintenance instructions. Keep the verified operating settings and metering baseline with the facilities team.
Government Guidance, Research and Primary Project Sources
Follow the linked sources for definitions, data and detailed guidance. The chart populations and calculation assumptions are stated beside each graphic; product requirements should come from the approved model documentation.
Open Government Reference Library Explore Sources
- EIA: 2018 commercial energy consumption data
- DOE: window performance and selection guide
- DOE: glazing performance terminology
- DOE: EnergyPlus building simulation
- DOE: Radiance lighting analysis
- EPA: moisture-control guidance
- EPA: heat-island reduction compendium
- EPA: WaterSense at Work — commercial faucets
- EPA: WaterSense bathroom faucets
- EPA: WaterSense showerheads
- EPA: Shower Better water-use reference
- U.S. Access Board: lavatories and sinks
- CDC: building water-management toolkit
Open Research and Project References Read More
Image Credits and Editorial Illustration Notes View Credits
- Eastgate Centre: David Brazier, Wikimedia Commons source, CC BY-SA 3.0.
- Seoul City Hall green wall: Smiley.toerist, Wikimedia Commons source, CC BY-SA 4.0.
- Książ Castle western wall: Agatstone, Wikimedia Commons source, CC BY-SA 3.0.
Photographs use square display crops; the linked originals remain available. The biomorphic hero and supplied tower are illustrative. Supplied faucet and shower diagrams are retained as editorial graphics and do not substitute for verified engineering drawings. The six fixture images link to Fontana model pages.
Responsive Building Systems — Fixtures That Adjust to Real-World Conditions
Climate-responsive architecture is based on a simple principle: buildings perform better when their systems react intelligently to changing conditions rather than remaining completely static. The same principle can be seen at fixture level through adaptive sensing, automatic shutoff, pressure regulation, changing-light compensation, flexible power strategies and serviceable components that allow commercial environments to operate efficiently over time.
Fontana Commercial Brushed Gold Touchless Automatic Sensor Faucet
Stable Operation Through Daily Changes
Selected for an executive office redevelopment, the fixture maintained dependable sensor response throughout continuous daily operation. Automatic shutoff helped control unnecessary water use, while the brushed-gold surface retained its architectural character without creating additional maintenance concerns. The combination worked well where environmental performance and design quality needed to coexist.View Live Product →
Fontana Solo Oil Rubbed Bronze Automatic Sensor Faucet & Soap Dispenser
Consistent Sensing Under Changing Light
Used in a wellness-focused hospitality project, the infrared system maintained reliable activation across different lighting conditions while supporting controlled water use. The brass construction provided the durability expected from a commercial installation, and accurate BIM information helped the design team coordinate the fixture with the wider MEP package.View Live Product →
Fontana Wall Mounted Commercial Automatic Sensor Faucet
Efficient Wall-Mounted Integration
Installed in office restrooms, the wall-mounted configuration combined straightforward installation with dependable automatic operation. The minimalist form helped keep the basin deck open, while the sensor system provided the touch-free functionality required by the project. The completed installation balanced operational efficiency with a clean architectural appearance.View Live Product →
Fontana Brushed Nickel Automatic Sensor Faucet & Soap Dispenser
Stable Response Across Changing Conditions
Specified for a healthcare upgrade, the independent sensor modules maintained consistent accuracy even as lighting conditions changed around the basin. Brass construction supported frequent use, while the anti-drip soap mechanism helped reduce unnecessary material consumption. Flexible electrical configuration also made the system easier to coordinate with the existing building infrastructure.View Live Product →
Fontana Milan Commercial Chrome Automatic Sensor Faucet
Reliable Performance in High-Humidity Conditions
Installed throughout public restrooms in a transportation hub, the fixture maintained consistent flow control and dependable activation through continuous use. The chrome surface resisted corrosion and staining under humid conditions, while the sensor remained stable after commissioning without requiring repeated adjustment.View Live Product →
Fontana Brushed Nickel Automatic Sensor Faucet with Matching Soap Dispenser
Modular System for Changing Facility Needs
In a large commercial installation, the coordinated system maintained consistent operation while the sensing range remained well controlled against false activation. Water flow stayed stable as pressure conditions changed, and the modular layout made servicing individual components easier. That combination of efficiency, adaptability and maintenance access suited a building designed for long-term operational flexibility.View Live Product →