Adaptive Architecture: How Buildings Change Over Time
Adaptive architecture is an approach to building design that allows structures, spaces, and systems to change over time in response to climate, occupancy, technology, and user needs. Rather than remaining static after construction, adaptive buildings can use responsive facades, flexible interiors, sensors, automated controls, and upgradeable building systems to remain efficient, comfortable, and useful throughout their life cycle.

Responsive Building Skins
Facades can be designed to manage sunlight, glare, heat, and privacy through shading, operable panels, smart glass, or layered envelope systems.

Flexible Interior Planning
Reconfigurable rooms, modular walls, raised floors, and adaptable service zones help buildings support new uses without major reconstruction.
Design Priorities for Buildings That Change Over Time
For architects, engineers, facility teams, and owners, adaptive design works best when flexibility is planned early. The building envelope, interior layout, MEP systems, digital controls, and maintenance access should all support future adjustment.

From Static Design to Continuous Tuning
A future-ready building is not finished when construction ends. Its systems should be reviewed, adjusted, and improved as users, seasons, and operating needs change.
Read More
A useful adaptive design process begins with questions that remain relevant long after the project is delivered. Can the space support a new function? Can the envelope respond to heat and glare? Can fixtures reduce waste without reducing comfort? Can digital controls be updated as technology improves?
These questions help the project team avoid short-term design decisions that become expensive later. Adaptive architecture is strongest when the building is treated as a long-term system rather than a fixed object.
Adaptive Architecture Image Ideas for Better Engagement
Add relevant images throughout the article to improve visual depth, reduce long text-only sections, and help readers understand the different layers of adaptive design.


Where Adaptive Design Adds the Most Value
Adaptive strategies can appear at many scales, from the exterior envelope to the smallest user-facing fixture. The best value often comes from combining several layers into one coordinated design approach.
| Adaptive Layer | Design Method | Building Benefit |
|---|---|---|
| Facade and envelope | Shading fins, kinetic panels, operable vents, smart glass | Improves comfort, daylight control, and seasonal performance. |
| Interior planning | Movable partitions, modular furniture, flexible service zones | Supports new uses without full renovation. |
| MEP and controls | Occupancy sensing, demand-based ventilation, lighting automation | Reduces waste while supporting occupant comfort. |
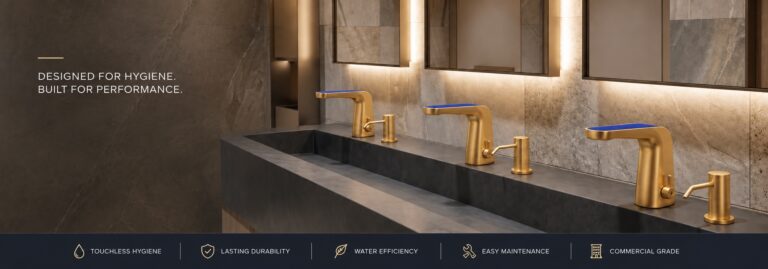
| Restroom and wellness areas | Touchless faucets, sensor soap dispensers, flexible shower systems | Improves hygiene, water control, accessibility, and maintenance planning. |
Read More
Adaptive design should not be limited to dramatic moving facades. A building can also adapt through quieter decisions: easier access to service panels, fixture systems that reduce waste, layouts that can be changed, and control systems that can be tuned after occupancy.
This broader view makes adaptive architecture practical for commercial, hospitality, healthcare, education, and residential projects.
Practical Examples Readers Can Recognize
Adaptive architecture is easier to understand when readers see how it appears in everyday buildings, not only in experimental towers or landmark projects.

Hospitality Spaces
Hotels can use flexible lobbies, adaptable meeting rooms, touchless restrooms, and efficient water systems to support changing guest expectations.

Healthcare Facilities
Clinical environments benefit from touchless systems, clear maintenance access, controlled ventilation, and layouts that respond to patient flow.
Adaptive Architecture FAQs
These short answers support readers who want a simple explanation before they explore the full article.
What is adaptive architecture?
How is adaptive architecture different from sustainable design?
Can adaptive design be used in existing buildings?
Why are sensors important in adaptive buildings?
Final Takeaway
Adaptive architecture is not only about buildings that move. It is about designing spaces that stay useful, efficient, comfortable, and easier to manage as conditions change.
Adaptive Building Fixtures — Sensor Control, Flexible Power & Future-Ready Restroom Design
Adaptive architecture works best when building systems can respond to changing users, operating conditions, maintenance needs and future technology. These fresh products highlight practical forms of adaptability at fixture level: recalibrated sensing, flexible power, modular hygiene stations, controllable water delivery, low-energy electronics and smart-system expansion.

Fontana Wella Oil Rubbed Bronze Commercial Automatic Sensor Faucet
Adaptable Commercial Specification
Specified for a commercial project, the automatic sensor function brought a useful combination of hygiene, contemporary styling, and straightforward technical coordination. The gooseneck form worked well with the architectural concept, while the product guidance helped the selection process move smoothly from specification into installation.View Live Product →
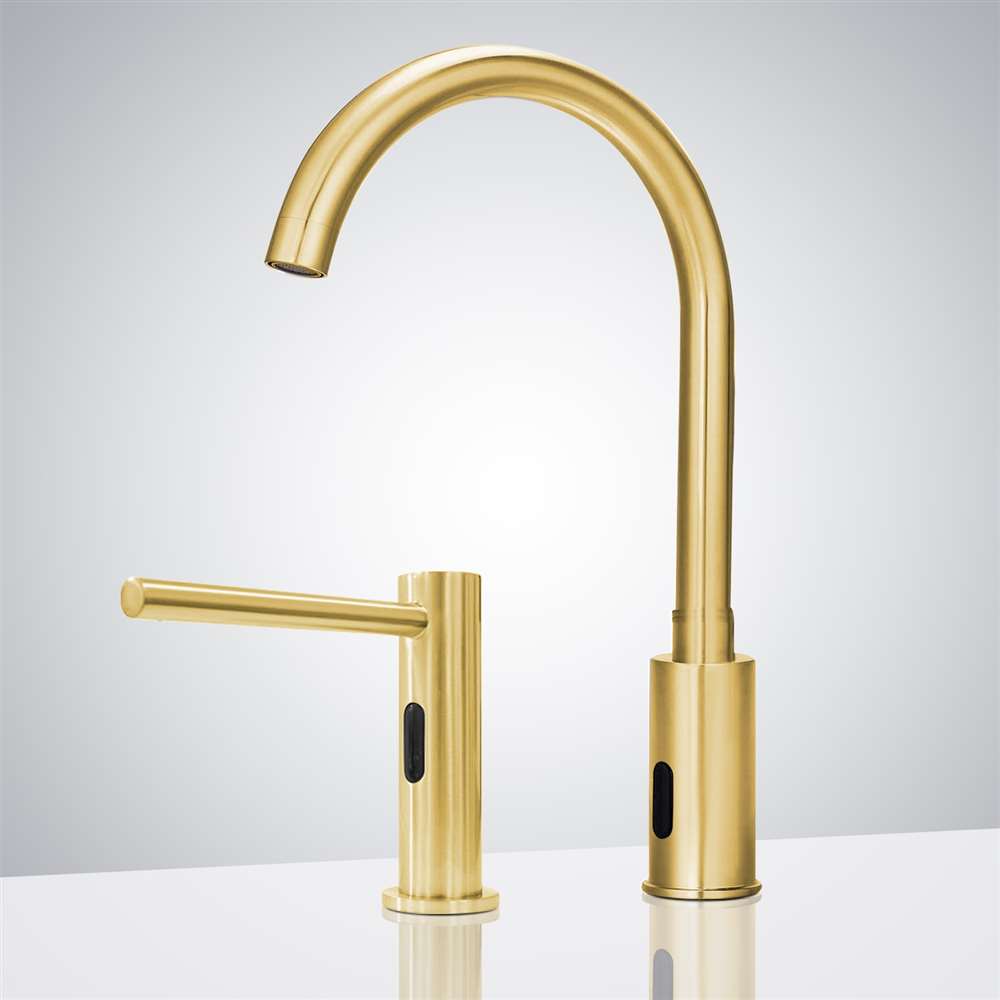
Fontana Brushed Gold Touchless Faucet & Automatic Soap Dispenser
Future-Ready Restroom Coordination
For a hospitality project, the paired faucet and dispenser supported a low-contact restroom strategy without complicating the visual language of the space. Infrared response remained consistent, and the specification package simplified coordination with the MEP team. The integrated format also made the system easier to plan as part of a broader wellness-focused restroom concept.View Live Product →

Fontana Chrome Commercial Temperature-Control Automatic Sensor Faucet
Office Retrofit Flexibility
Installed across an office-building project, the commercial sensor faucet gave the team a clean way to modernize restroom fixtures while preserving a familiar deck-mounted plumbing layout. The product quality felt substantial, installation remained manageable, and the automatic operation aligned well with the building's updated user-experience goals.View Live Product →
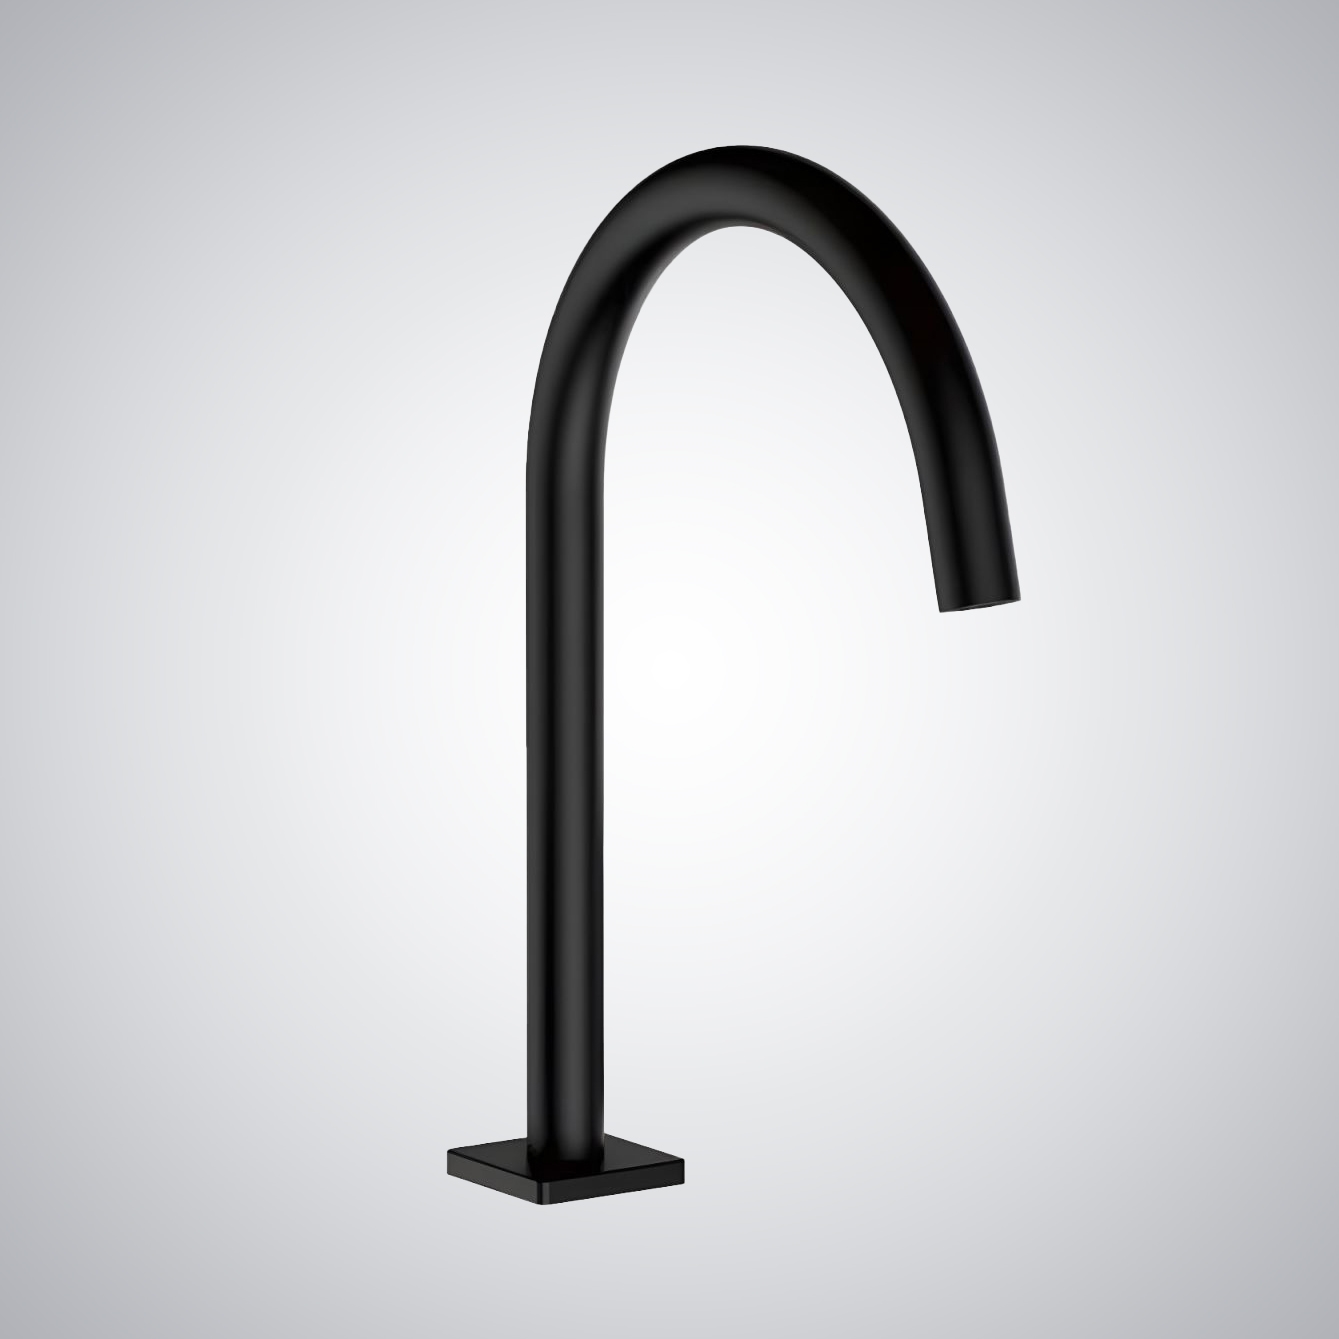
Fontana Amelio Matte Black Automatic Sensor Faucet
Energy-Efficient Fixture Integration
The automatic faucet integrated cleanly into a low-power smart-restroom program. Sensor operation remained dependable, the solenoid required little energy, and the controlled flow supported water-efficiency targets without making the user experience feel restricted. The matte-black finish also fitted comfortably within contemporary commercial interiors.View Live Product →
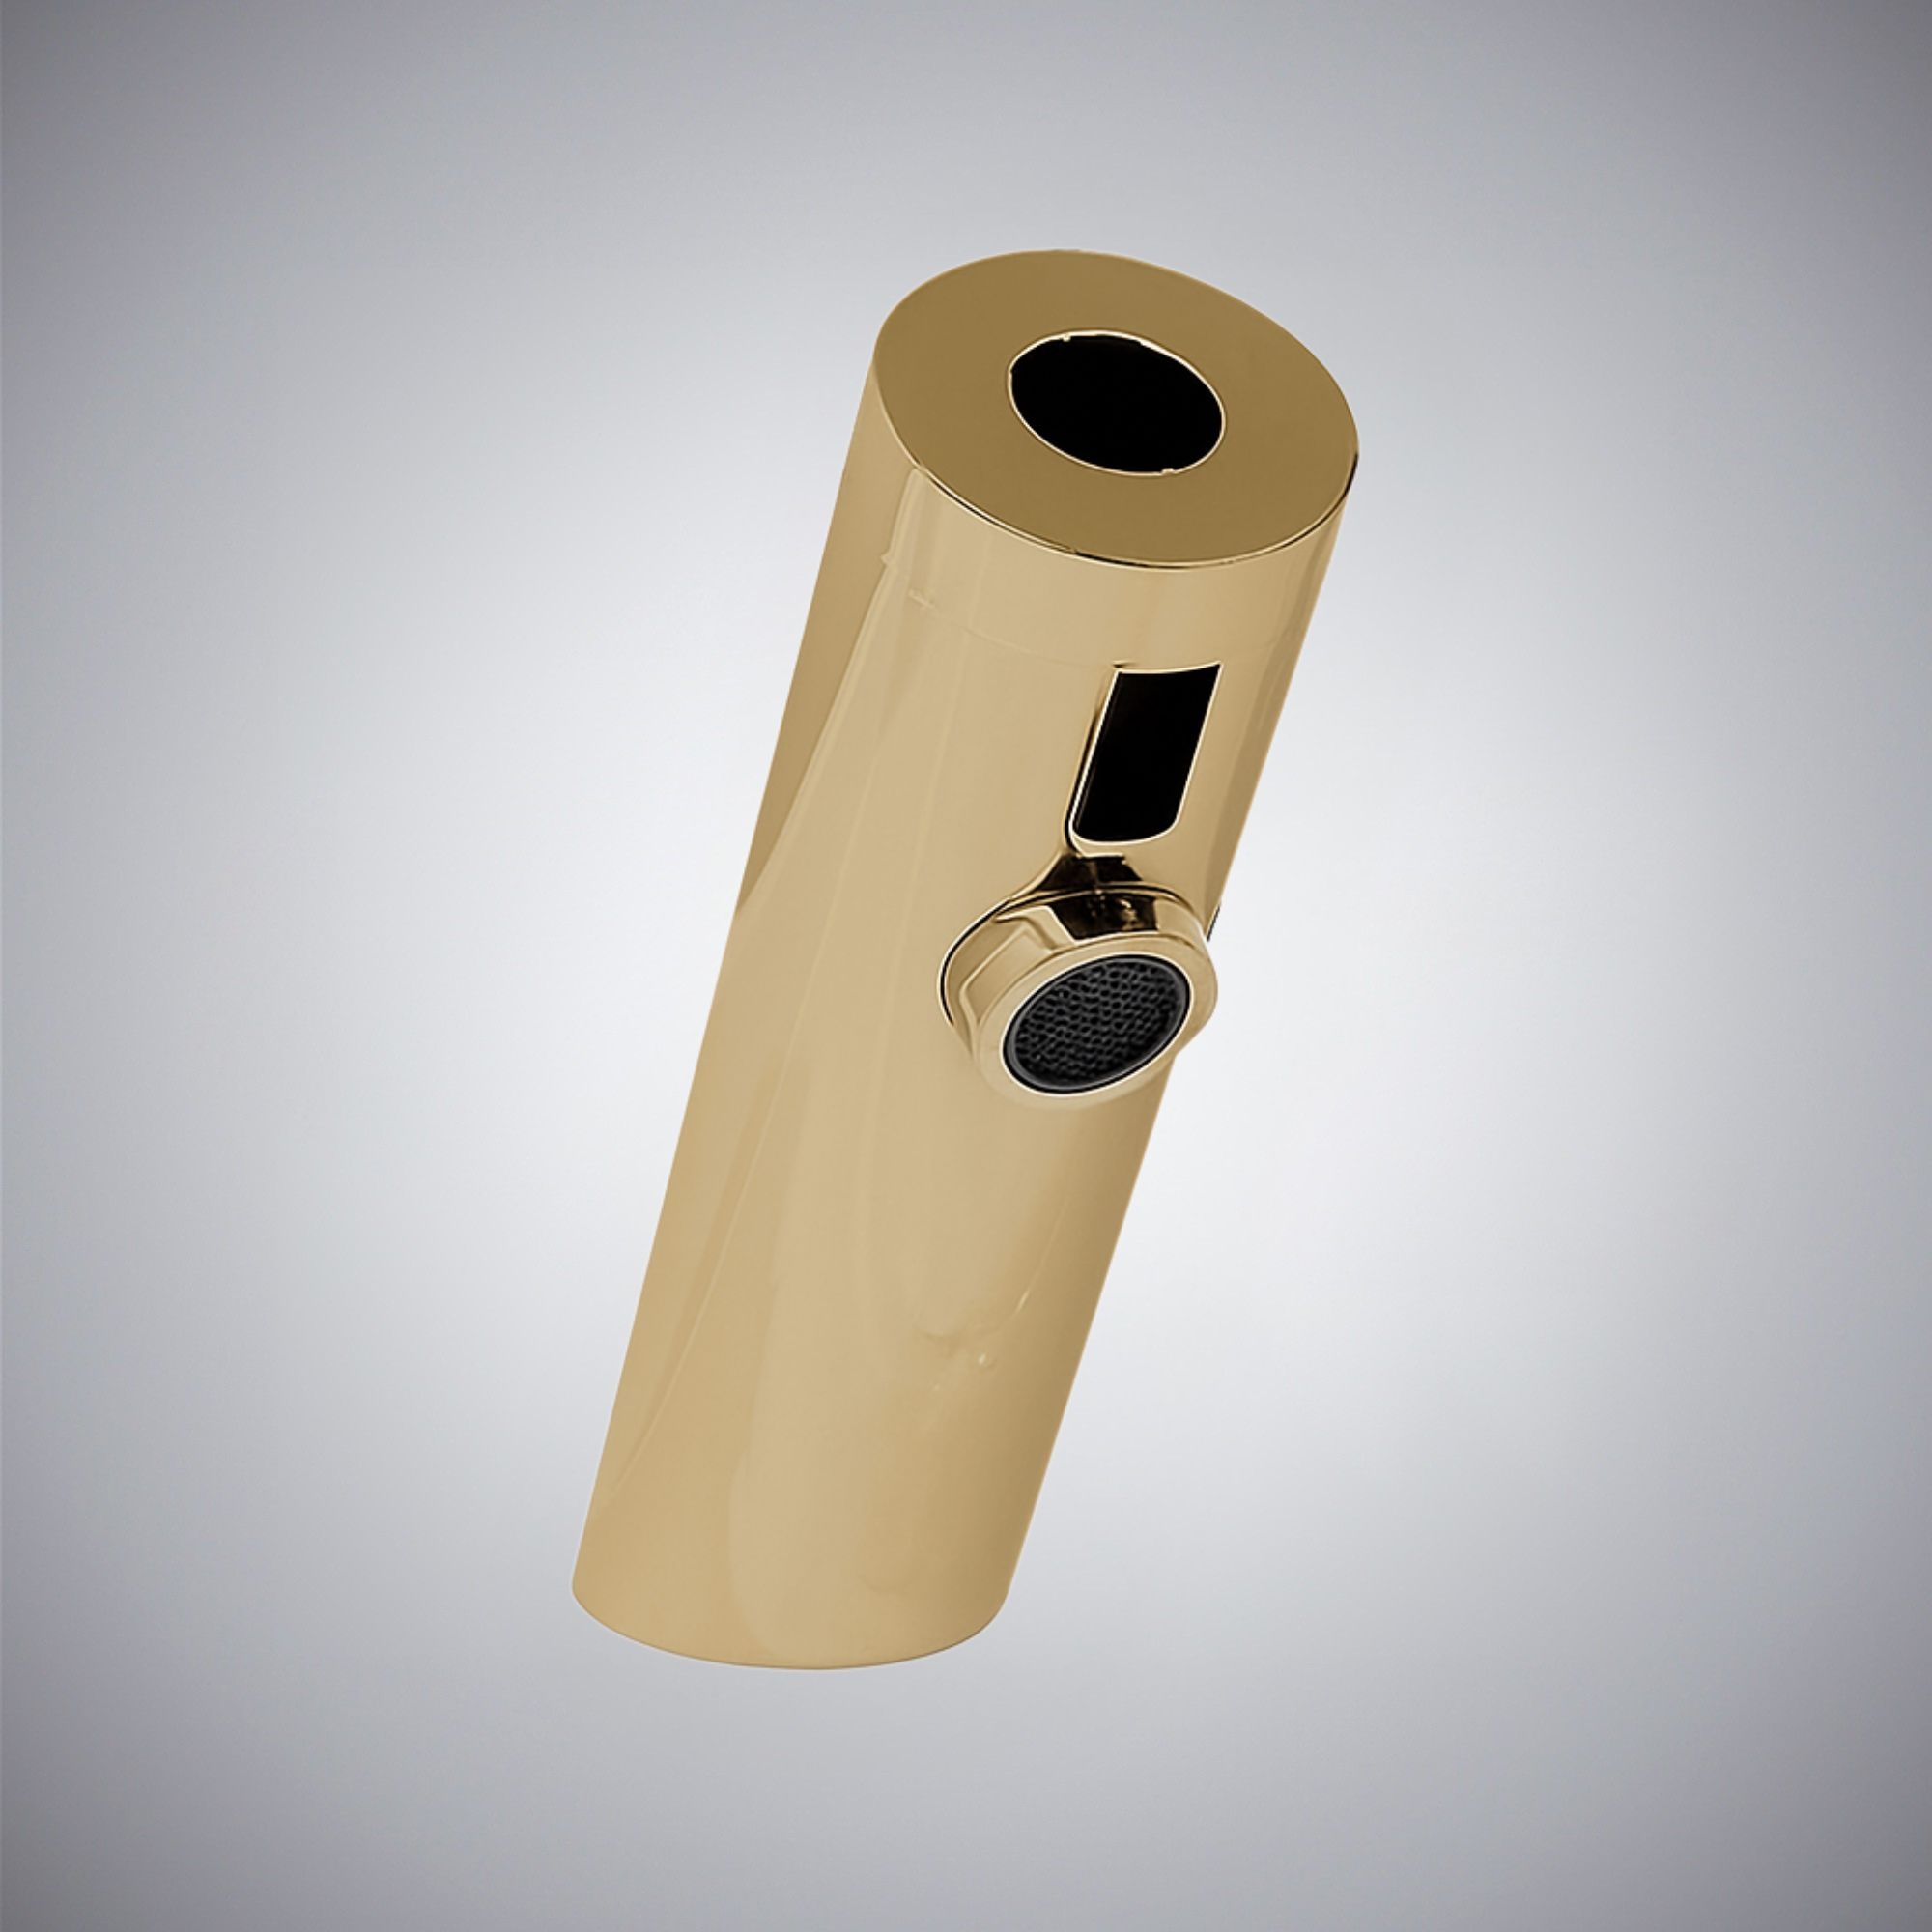
Fontana Fluidis Champagne Touchless Bathroom Faucet
Smart-System Expansion Potential
Used within an automated restroom upgrade, the faucet worked smoothly with low-voltage power and supported the project's longer-term plan for monitored water management. Touchless operation strengthened hygiene goals, while the internal layout remained suitable for continued facility use and future system expansion.View Live Product →
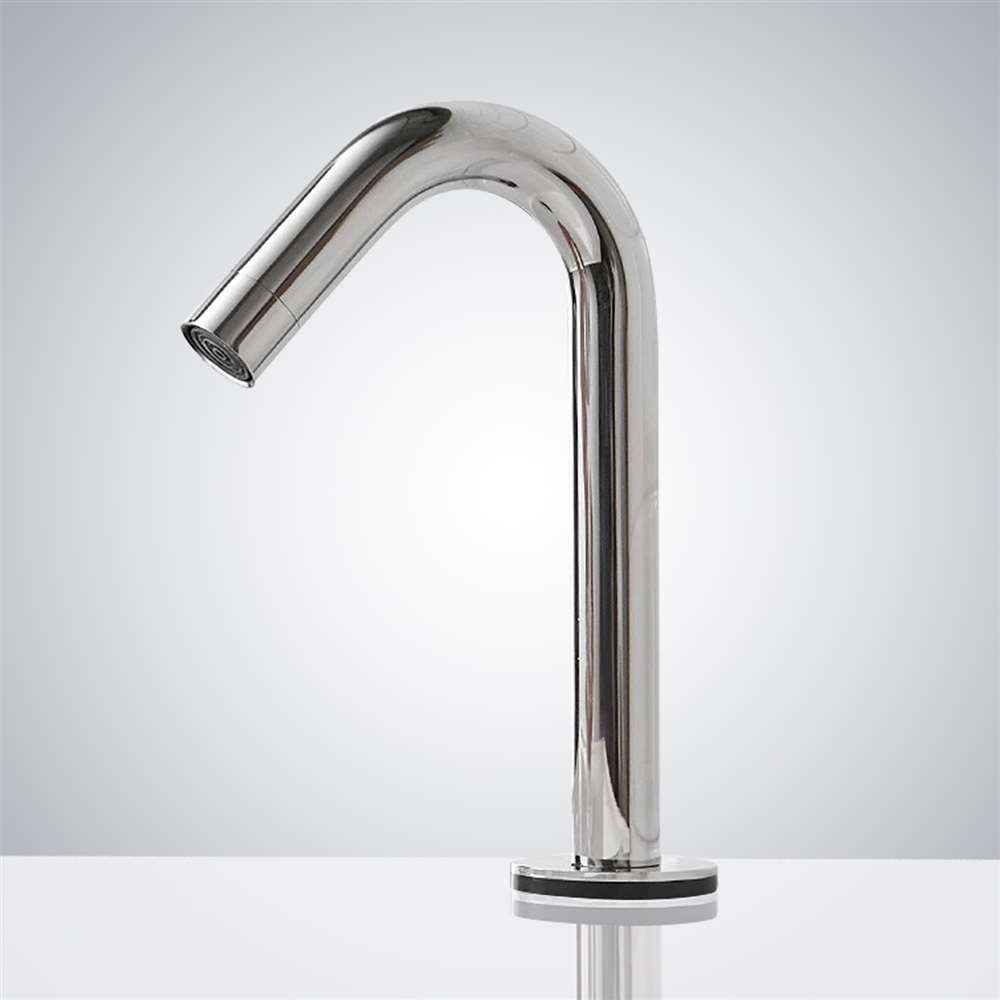
Fontana Goose Neck Chrome Smart Touch Basin Faucet
Responsive Control Under Changing Conditions
Wet-hand activation testing showed quick, predictable response with very little false triggering. Water delivery stayed stable as supply conditions changed, which made the fixture easier to evaluate for mixed residential and commercial use. The responsive control behavior suited spaces where systems need to remain dependable while operating conditions evolve.View Live Product →