Designing Restrooms for Civic and Transit Spaces
Public restrooms in busy buildings must remain usable through changing passenger volumes, frequent cleaning, and continuous maintenance. The strongest design connects layout, accessibility, fixtures, building services, and operating procedures from the start.
Plan for the busiest interval
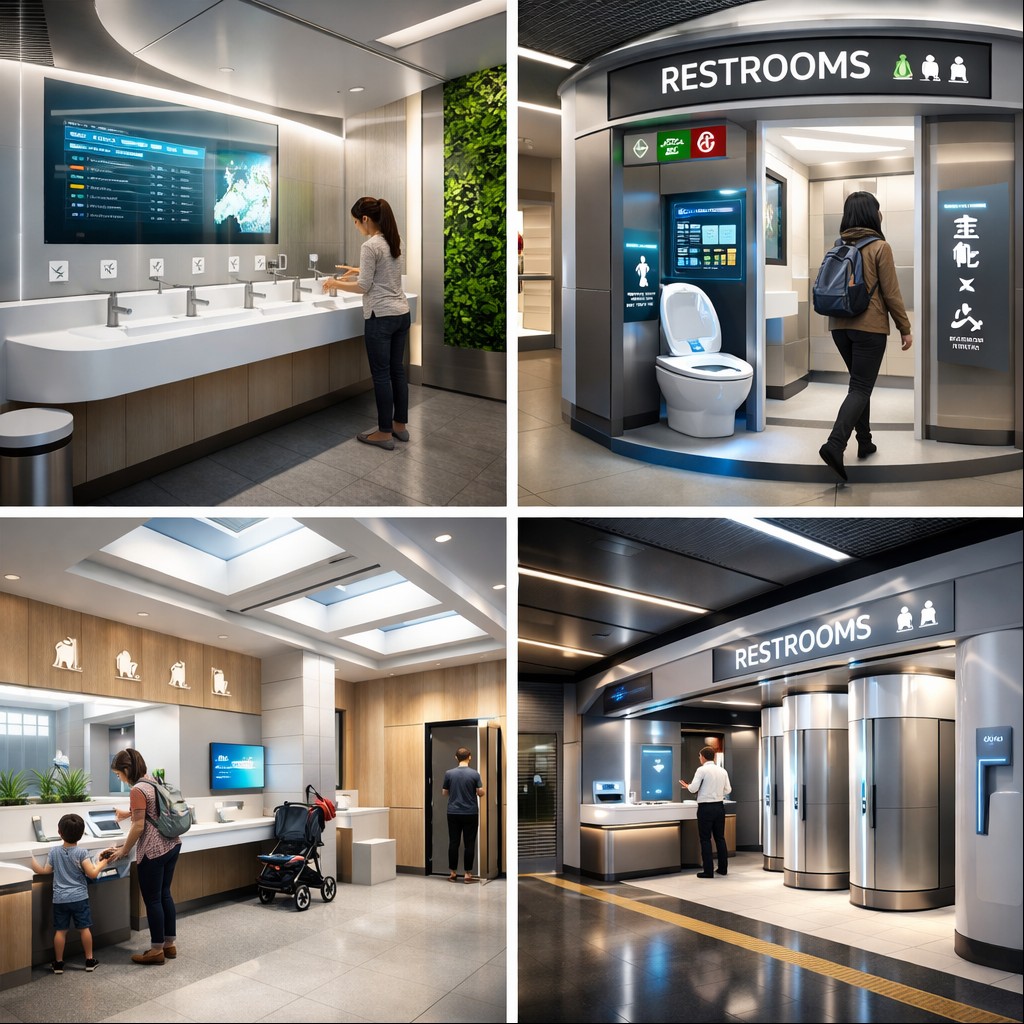
A station restroom does not experience a steady stream of visitors. Arrivals can create sudden queues, while a delayed service or event can change the expected pattern within minutes. Planning therefore starts with the facility’s actual passenger or visitor data, operating hours, staffing, cleaning schedule, and local plumbing requirements. A universal fixture count or assumed sensor setting cannot describe every concourse.
Follow the user’s route from the public circulation area to the exit. Luggage, mobility aids, caregivers, and cleaning equipment all affect the space required around doors, queuing areas, sinks, and stalls. A design that looks efficient on a plan may create congestion when a queue blocks an accessible route or a maintenance cart occupies the only clear approach.
Arrival
Keep the entrance legible from the concourse and allow space for queues without obstructing circulation.
Use
Locate fixtures so people can move between stalls, handwashing, and exits without repeated counterflow.
Service
Give cleaning and maintenance staff access to fixtures without unnecessarily closing the entire room.
Make accessibility work throughout the room
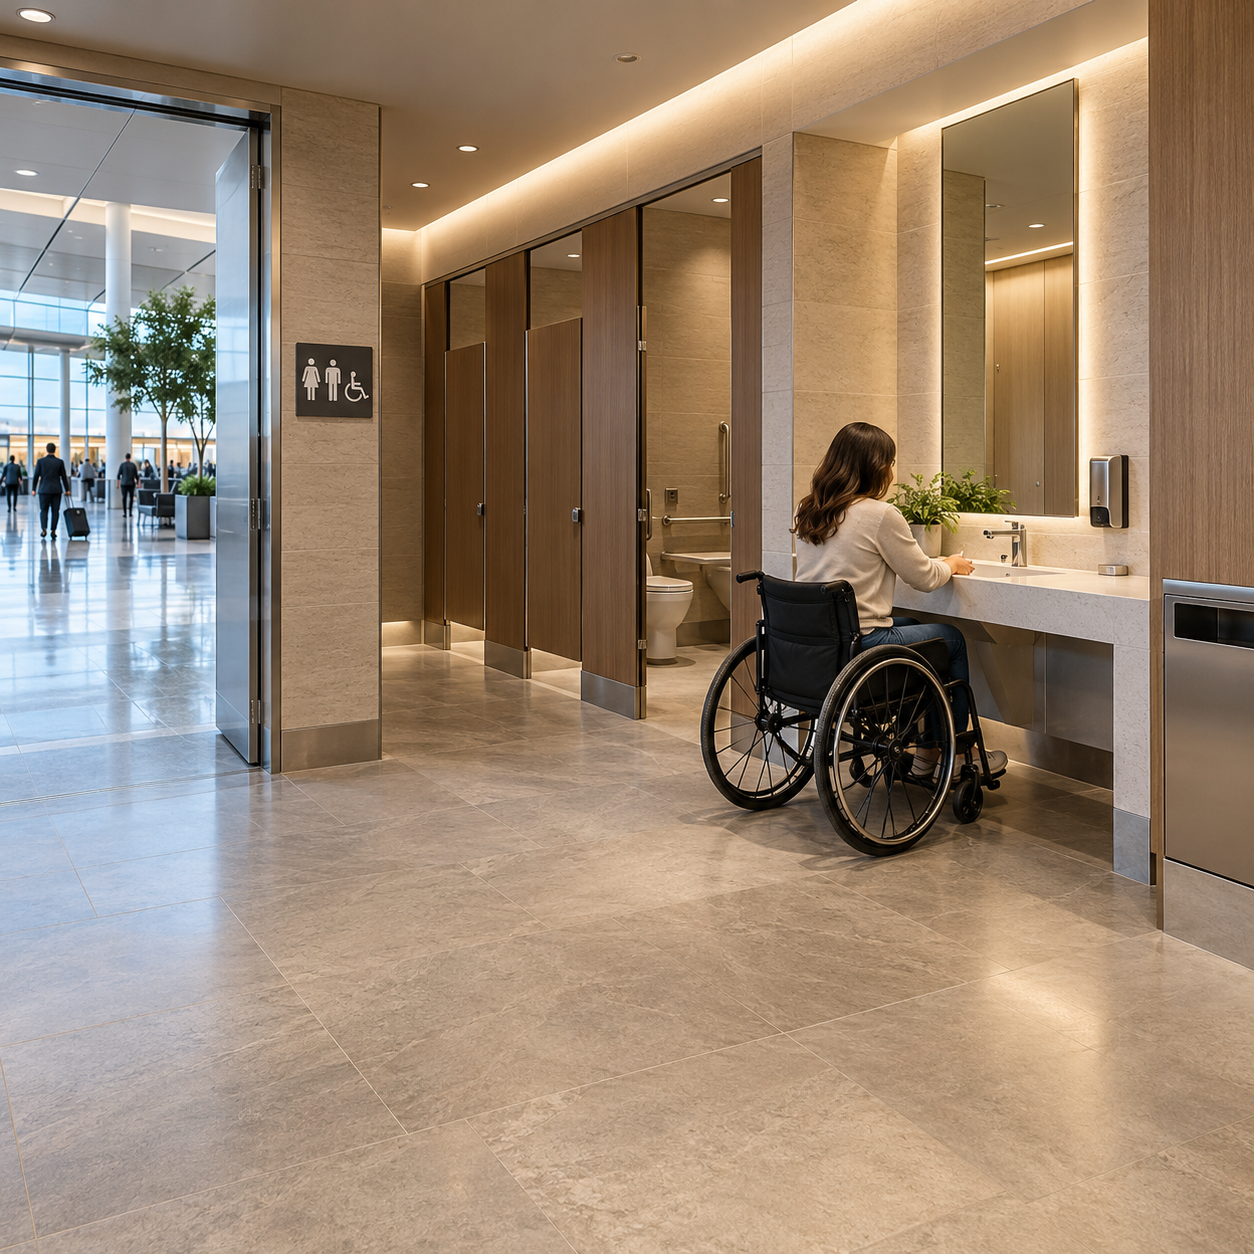
Accessibility is more than a lavatory height. The approach, door, turning space, fixtures, operable parts, and route back to the concourse need to work together. The U.S. Access Board’s toilet-room guide explains requirements for accessible rooms and elements. Its lavatory and sink guidance states that the rim or counter, whichever is higher, is limited to 34 inches above the finished floor for a compliant lavatory.
Check the full installation rather than a fixture drawing alone. A protective shroud, waste pipe, soap dispenser, or bin can change the usable space beneath or beside a sink. Where an all-gender layout uses private compartments and a shared wash area, coordinate privacy, wayfinding, applicable requirements, and the operator’s staffing plan before finalizing partitions.
Plan review question
Can a person reach, use, and leave every required accessible element while the room is operating normally and while other visitors are present?
Design for clear sightlines and appropriate privacy
Good visibility begins outside the restroom. Approaches, entries, signage, and wash zones should be easy for visitors and staff to understand without exposing private areas. Lighting should make changes in level and circulation choices apparent. Partition type, emergency access, and security measures need to be resolved with the facility operator and the policies governing that site.
Materials also influence how safe and usable the room feels. Avoid hidden corners created by poorly located storage or oversized service enclosures. Select partitions, doors, and hardware with the expected usage and maintenance capability in mind. A vandal-resistant detail should still be repairable; otherwise a minor failure can remove a fixture or compartment from service for too long.
Specify touchless systems as an assembly
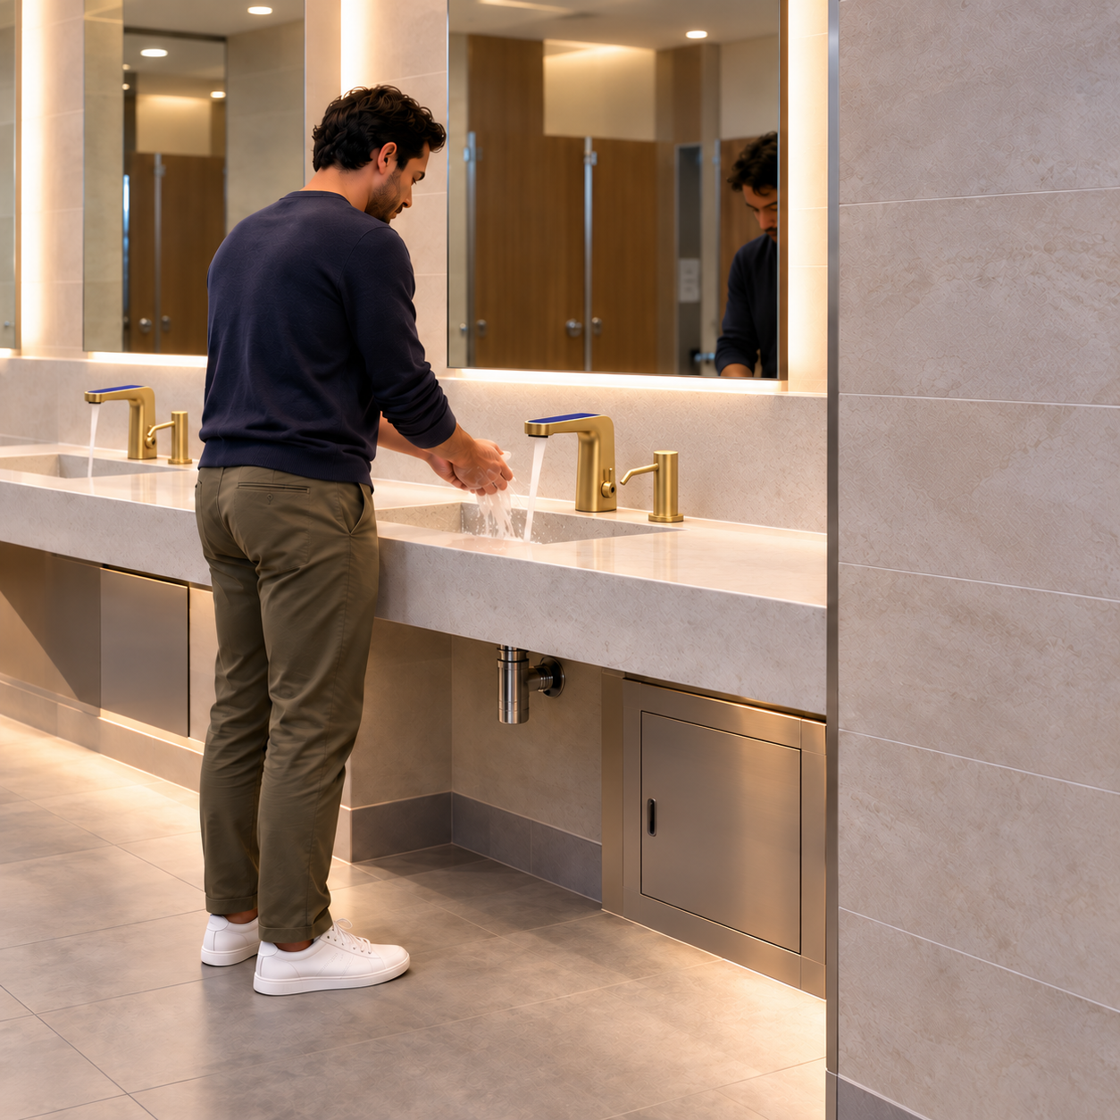
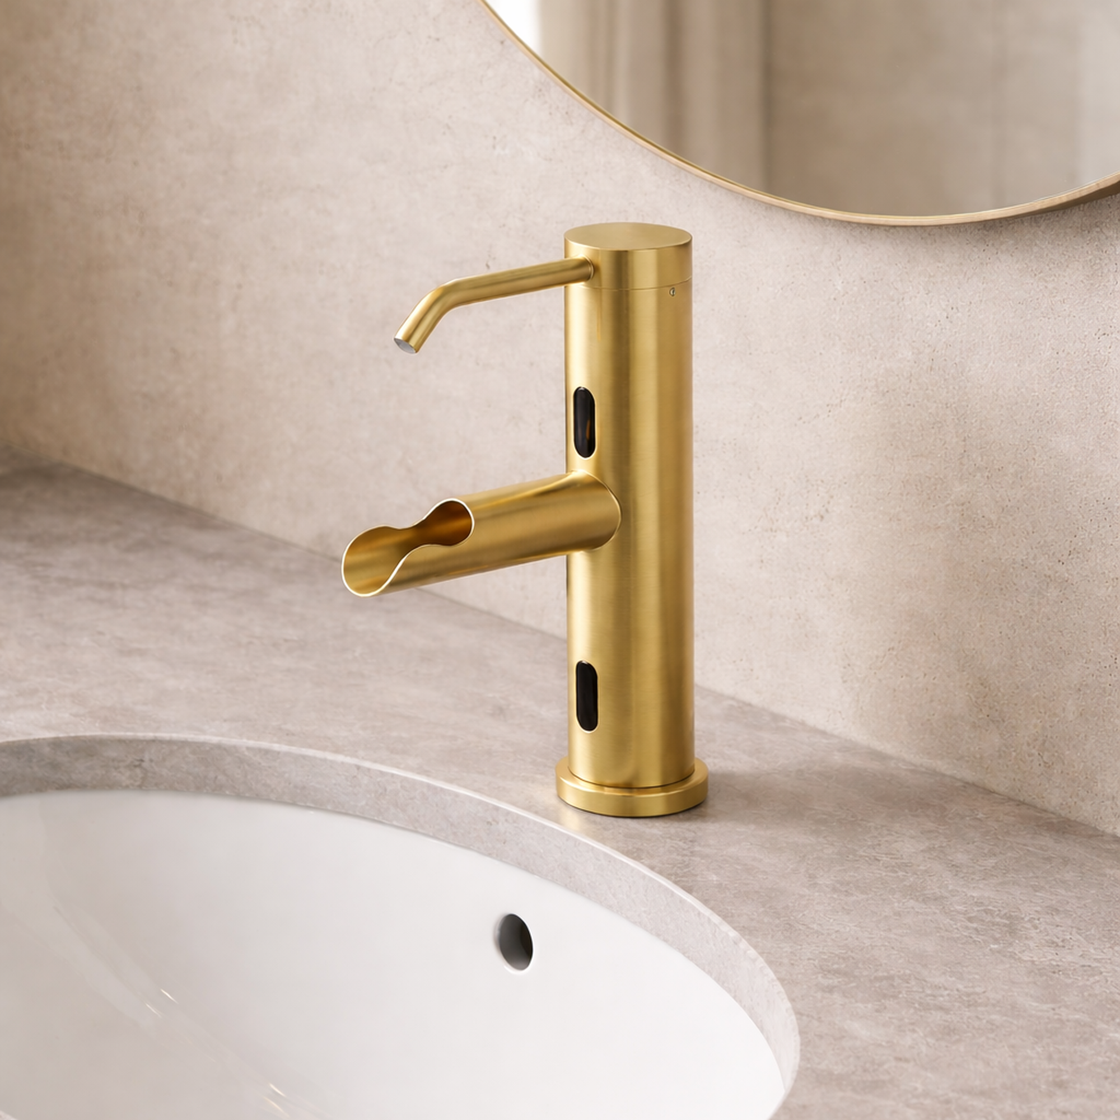
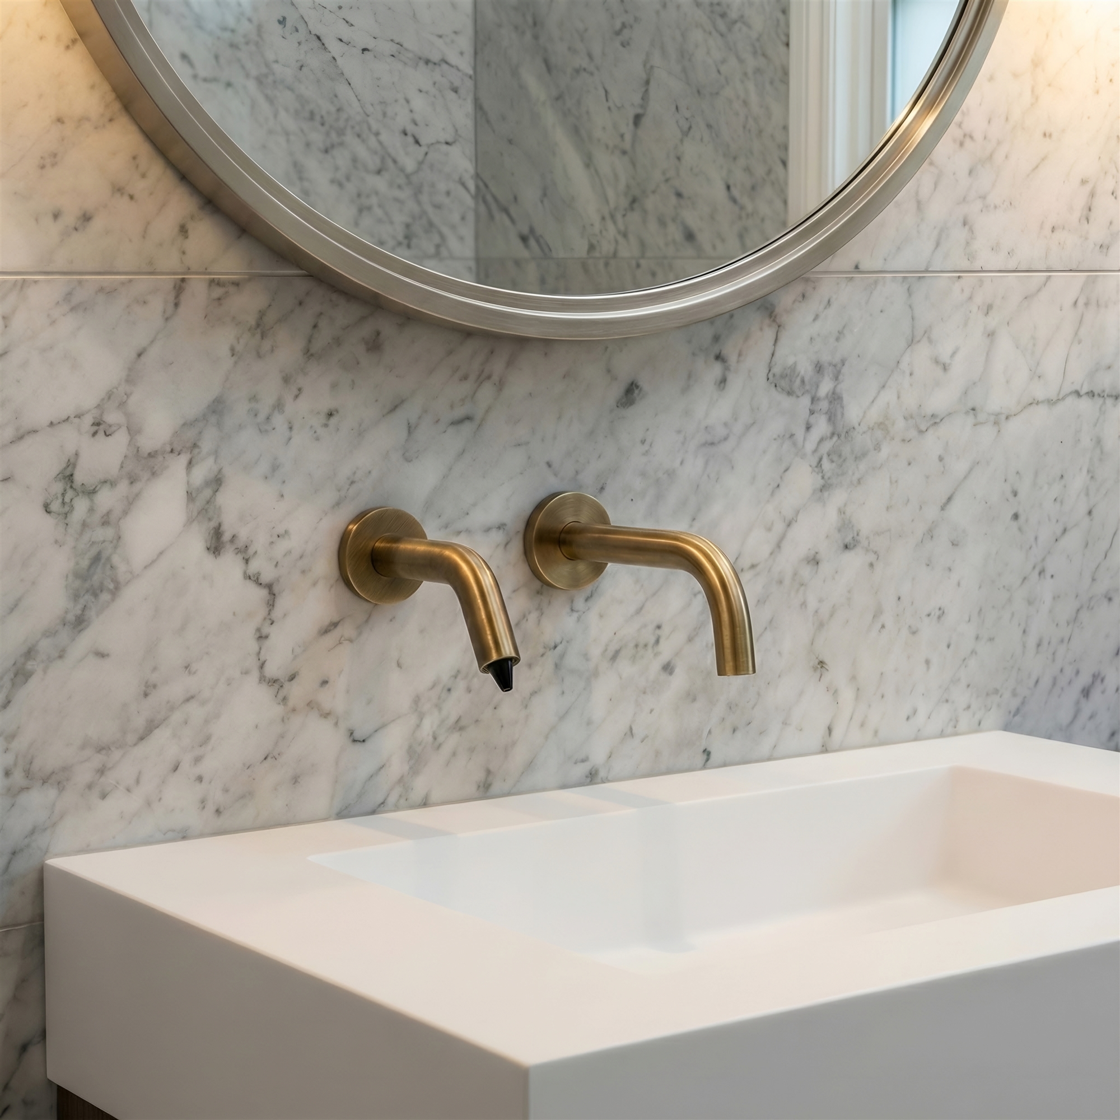
A touchless faucet, soap dispenser, basin, and drying method form a sequence. The faucet’s detection zone must work at the chosen basin; water should reach the handwashing area without striking a shallow edge and splashing onto the counter or floor. Designers also need to coordinate power, mixing, isolation valves, and access to serviceable components.
Sensor response time, flow rate, and shutoff delay should come from the selected product’s current documentation and be checked after installation. They should not be copied as universal targets from another project. Architectural Daily’s touchless faucet and soap-system specification guide expands on sensing, power, and maintainability in high-use environments.
- Match spout reach and water impact to the actual basin.
- Confirm power source and access for service or battery replacement.
- Document sensor settings and verify behavior at installation.
- Coordinate faucet, soap, and drying positions with accessible use.
Compare water use with published product criteria
Water efficiency matters in a high-use facility, but each claim must match the fixture category and exact product. The EPA states that WaterSense labeled flushometer-valve toilets use no more than 1.28 gallons per flush, compared with the 1.6-gallon federal standard. WaterSense labeled flushing urinals use no more than 0.5 gallons per flush. Confirm that any proposed model is listed and compatible with its bowl, valve, and project conditions.
Flushometer toilet: published flow limits
Gallons per flush (gpf). Both bars use the same zero-to-1.6-gpf scale.
Source: U.S. EPA, Commercial Toilets. This compares product-category limits; it is not a measured saving for a specific station.
The plumbing design also needs correct fixture counts, supply conditions, drainage, isolation, and service access under the codes adopted by the local jurisdiction. A low-flow product cannot compensate for a poorly coordinated water or waste system.
Choose surfaces for cleaning and repair
Finish schedules in public restrooms should describe more than appearance. Ask how each surface responds to frequent cleaning, impacts from luggage, water at floor edges, and replacement after damage. Minimize dirt-catching ledges, coordinate wall protection at high-contact points, and confirm that cleaning chemicals are compatible with fixture and partition finishes.
Slip resistance must be assessed for the actual floor material and conditions of use. Product test results, installation details, drainage, cleaning methods, and the presence of tracked-in rain all influence the finished floor. Refer to the applicable flooring test method and project requirements instead of treating a single advertised number as a guarantee against slips.
Coordinate ventilation and maintenance access
Restroom ventilation should be designed against the adopted mechanical code and the project’s ventilation standard. Exhaust quantity, transfer air, door arrangement, operating schedule, and pressure relationship with adjacent areas need to be considered together. The original draft’s fixed air-change rate and pressure instruction are better treated as engineering decisions to be documented and tested for the actual facility.
Fans, filters where present, controllers, valves, and sensors must remain reachable for inspection. Keep repair access out of the most congested circulation path where possible. If the operator plans to use traffic counts or fixture monitoring to schedule cleaning, define what data is collected, who reviews it, and how a reported fault results in a work order.
Operating principle
A fixture that can be repaired promptly is more useful to a busy facility than one with an impressive feature list but inaccessible components.
Commission the restroom as a working space
Commissioning should test the room at the installed conditions, with the selected fixtures, finishes, and controls in place. Record exceptions and assign responsibility before handover. A useful process links the drawings to observable checks rather than relying on a generic completion statement.
The facility should also have procedures for a water outage, failed fixture, spill, or temporary closure. Those scenarios affect wayfinding and accessibility as much as maintenance. For further specification context, see Architectural Daily’s commercial touchless faucet technology guide and high-use bathroom fixture case study.