

Architectural Daily · AEC Design Review
Top 10 Architectural Daily Mistakes to Avoid
The most costly design failures rarely begin as dramatic errors. They start as small gaps between the brief, site conditions, technical coordination, user access and building operations. This guide turns those gaps into reviewable design checks.
Design quality is measured after occupancy
Architectural design mistakes to avoid are not limited to awkward plans or weak elevations. They include decisions that look resolved in a rendering but fail when the structure, enclosure, building services, accessible routes, cleaning routines and maintenance responsibilities meet on site.
Use the review points below from concept through closeout. Confirm the applicable code edition and local amendments with the authority having jurisdiction; the links in this article are reference resources, not a substitute for project-specific code review.
Ten architectural mistakes that create avoidable project risk
Each item pairs a common failure pattern with a practical check. Apply the checks at the design stage where a change is still straightforward, and keep the verification record with the project documentation.
Writing a room list instead of an operational brief
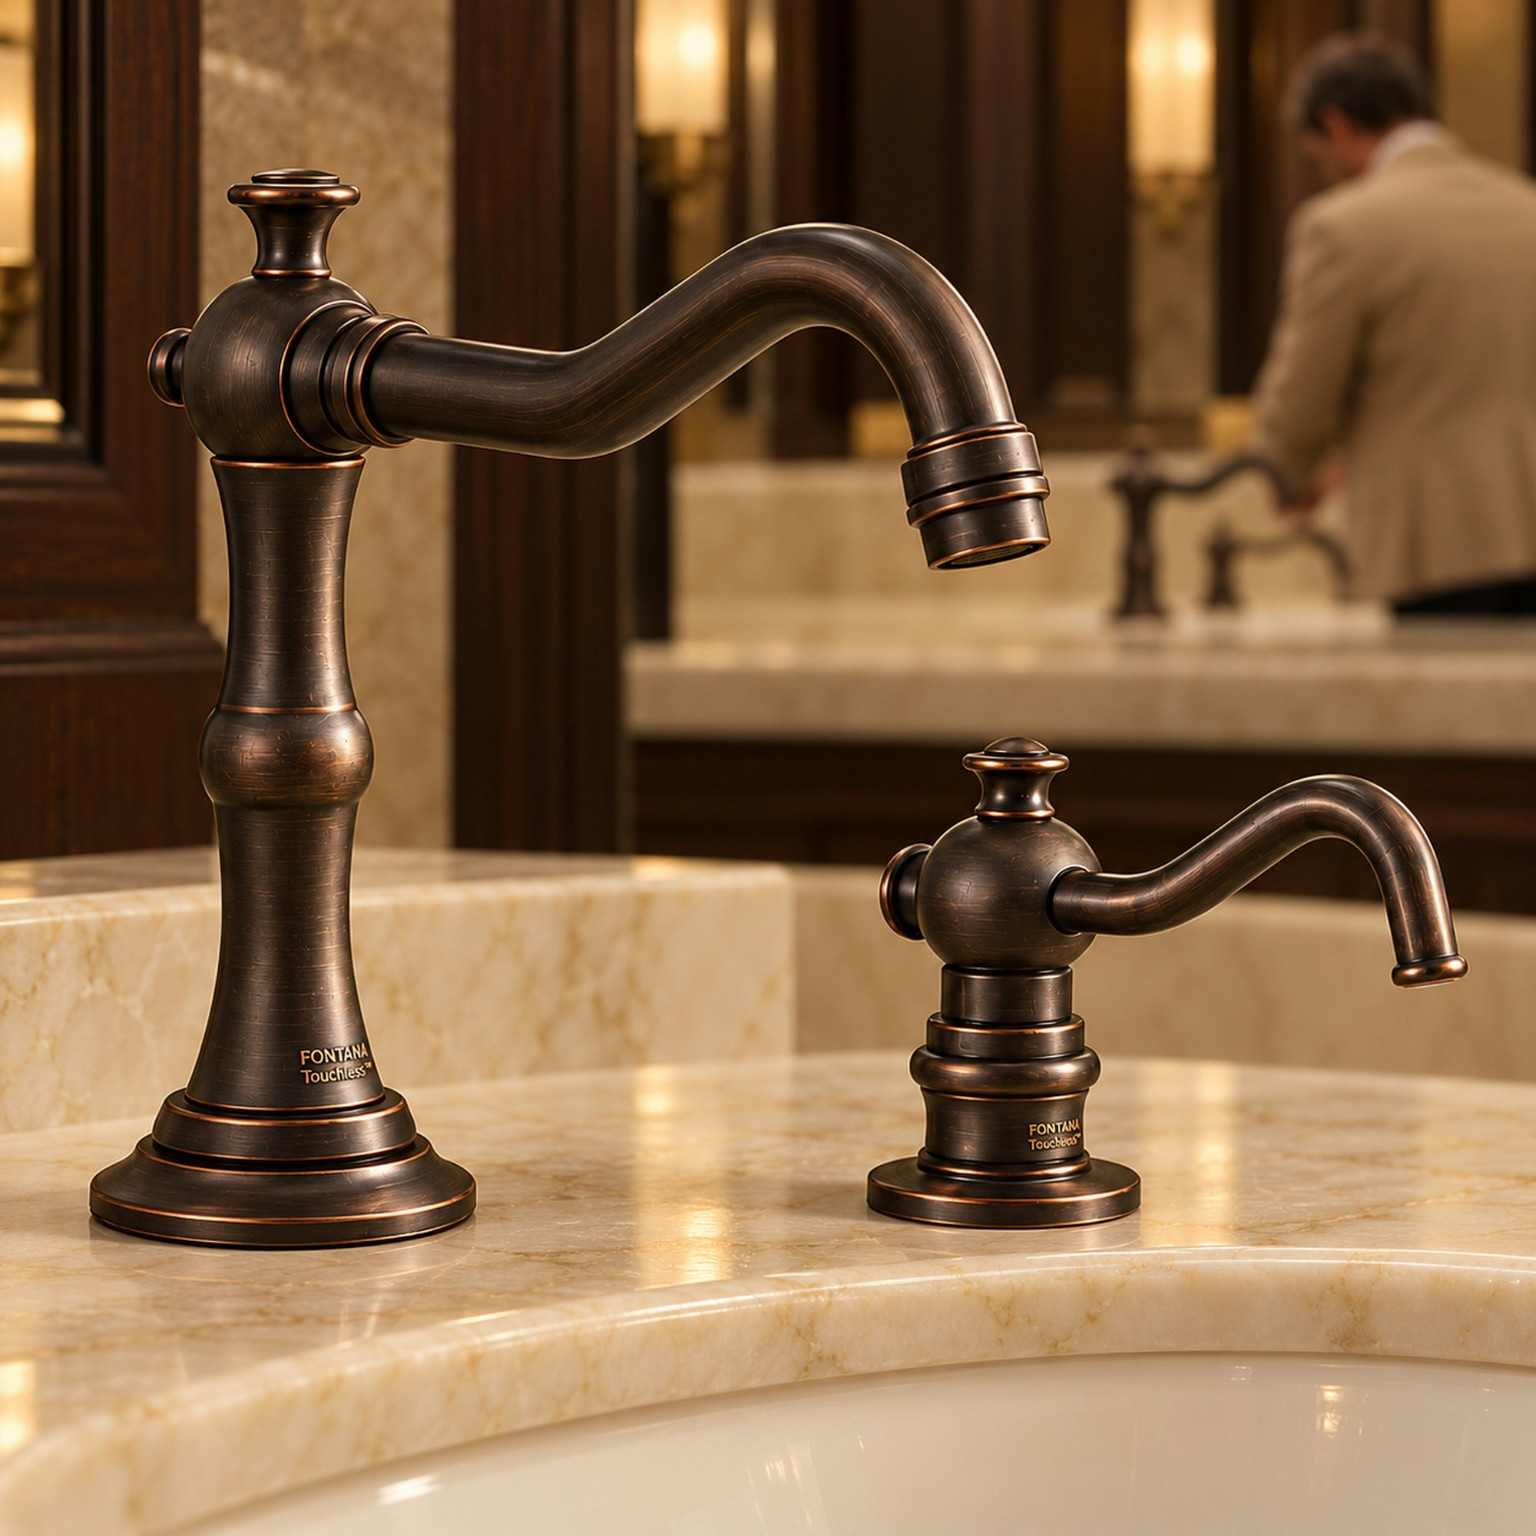
Area schedules record quantities, but they may not explain who uses a space, what tasks occur there, how many users arrive together, or how operations change over a day. A room can meet its area target and still have poor circulation, storage or adjacency.
Review check: Convert each major activity into an adjacency, capacity, environmental and service requirement. Have the owner confirm the operational assumptions before concept approval.
Treating the site as a blank canvas
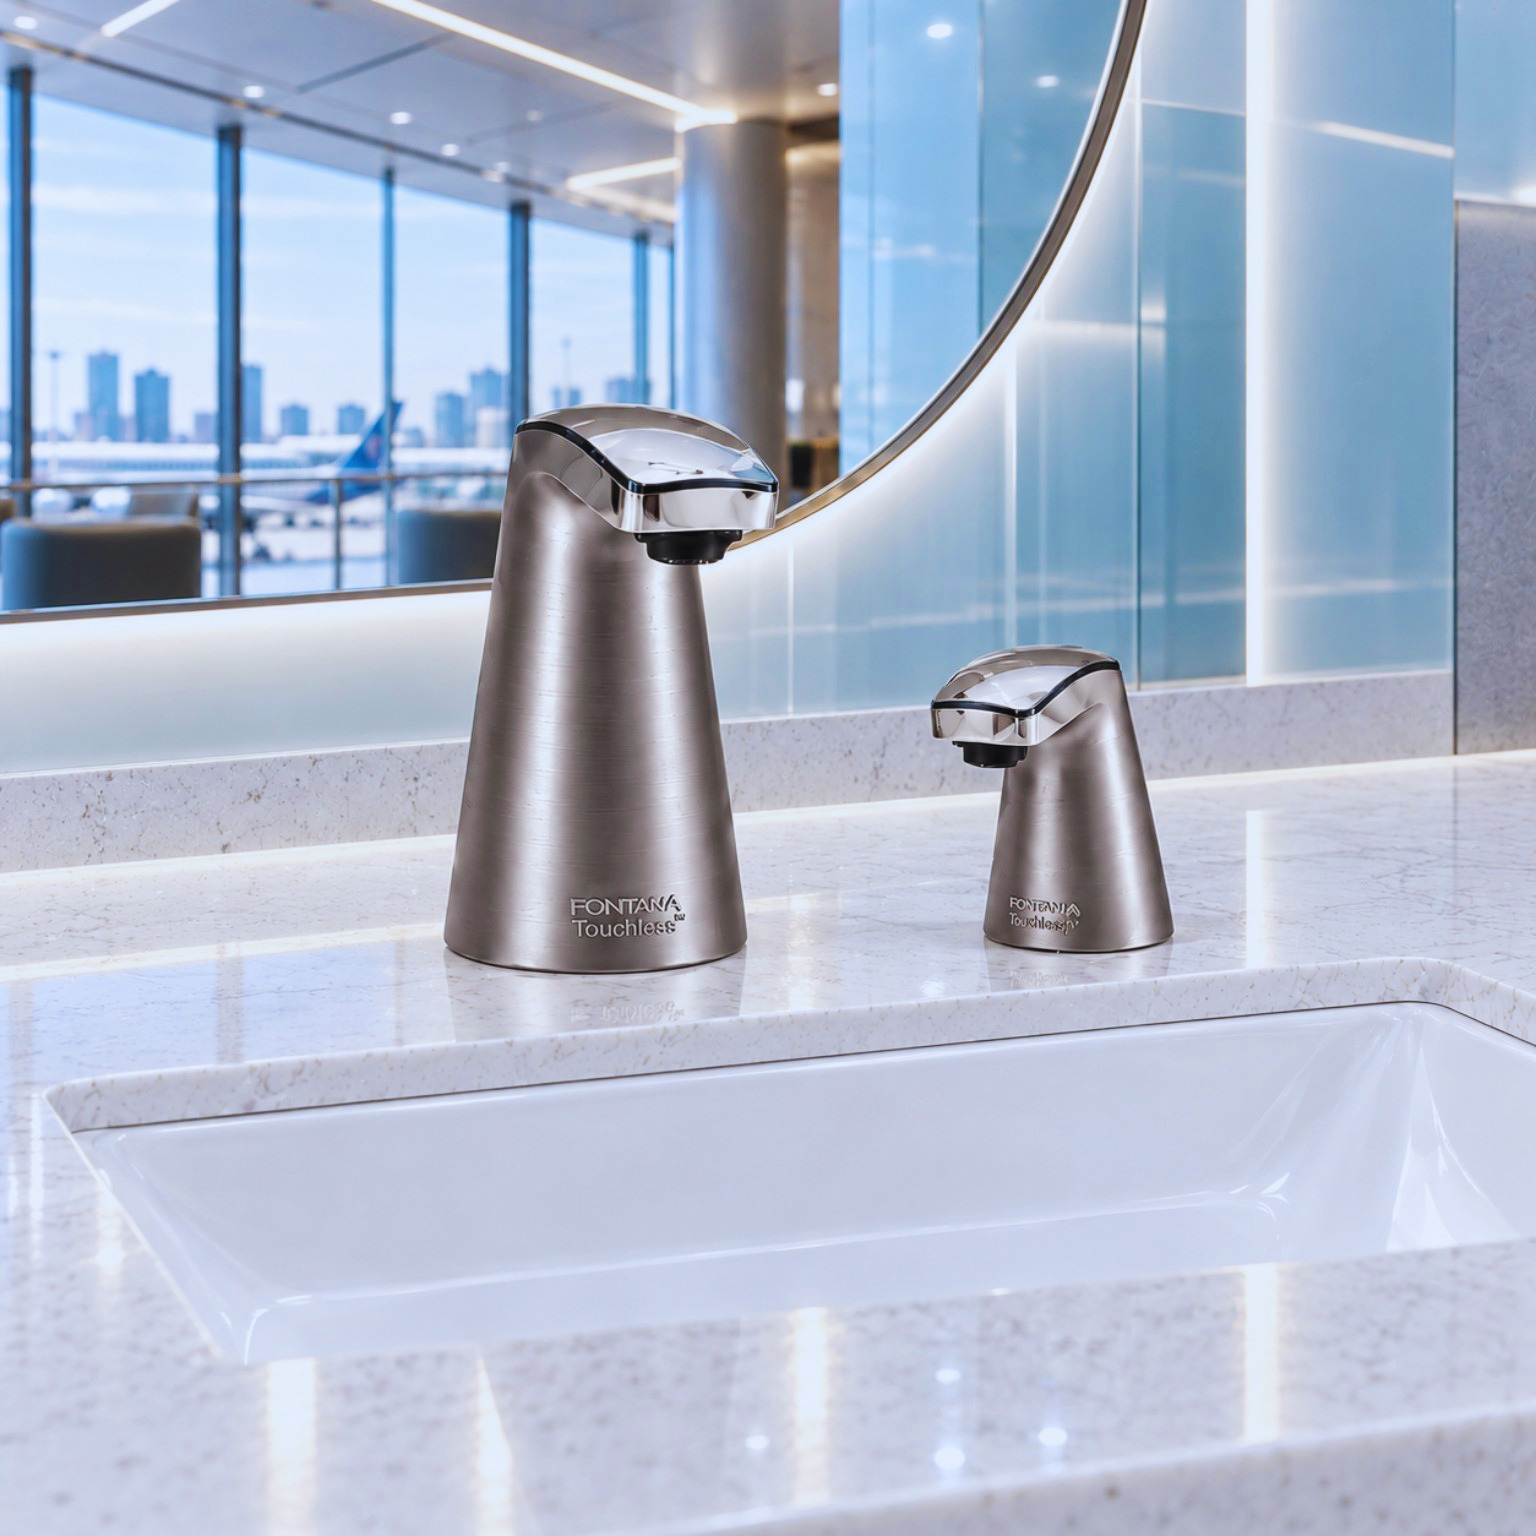
Ignoring topography, prevailing weather, neighboring massing, access points, existing utilities and stormwater paths pushes site constraints into later design packages. The result can be compromised entrances, unwanted heat gain, drainage conflicts or expensive utility rerouting.
Review check: Make a coordinated site base that records survey, climate, access, easements, utilities and drainage. Carry known uncertainties into the risk register rather than hiding them in a diagram.
Fixing the form before resolving the enclosure

Façade geometry, openings, transitions and shading are often approved before the team has tested water management, thermal continuity, movement joints and maintainable access. A visually clean elevation can conceal difficult interfaces at parapets, sills and penetrations.
Review check: Develop representative wall, roof and opening details early. Coordinate air, water, thermal and vapor control layers with the structural and mechanical design; plan enclosure review before the details are frozen.
Equating more glazing with better daylight
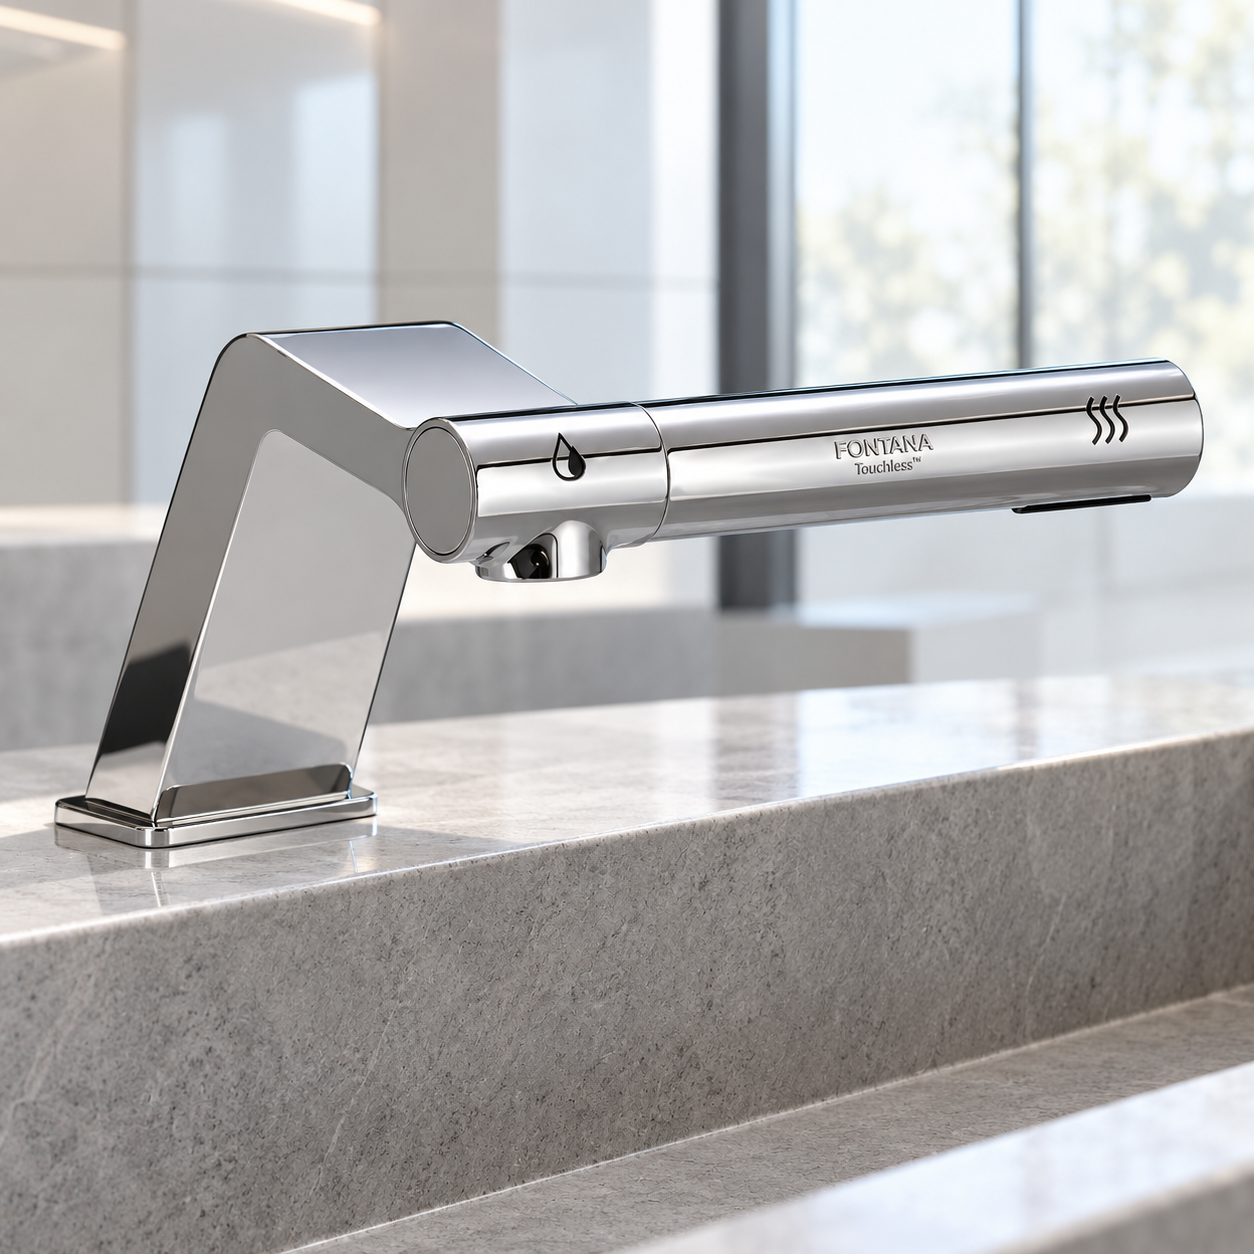
Window area alone does not predict useful daylight. Orientation, exterior obstruction, glazing properties, shading, interior reflectance and electric-light controls shape glare, heat gain and visual comfort. DOE guidance treats these factors as a coordinated design problem.
Review check: Compare daylight, glare and solar-control conditions in representative rooms. Coordinate shading, views, lighting controls and HVAC loads rather than optimizing the façade in isolation.
Leaving accessibility to the final drawing audit
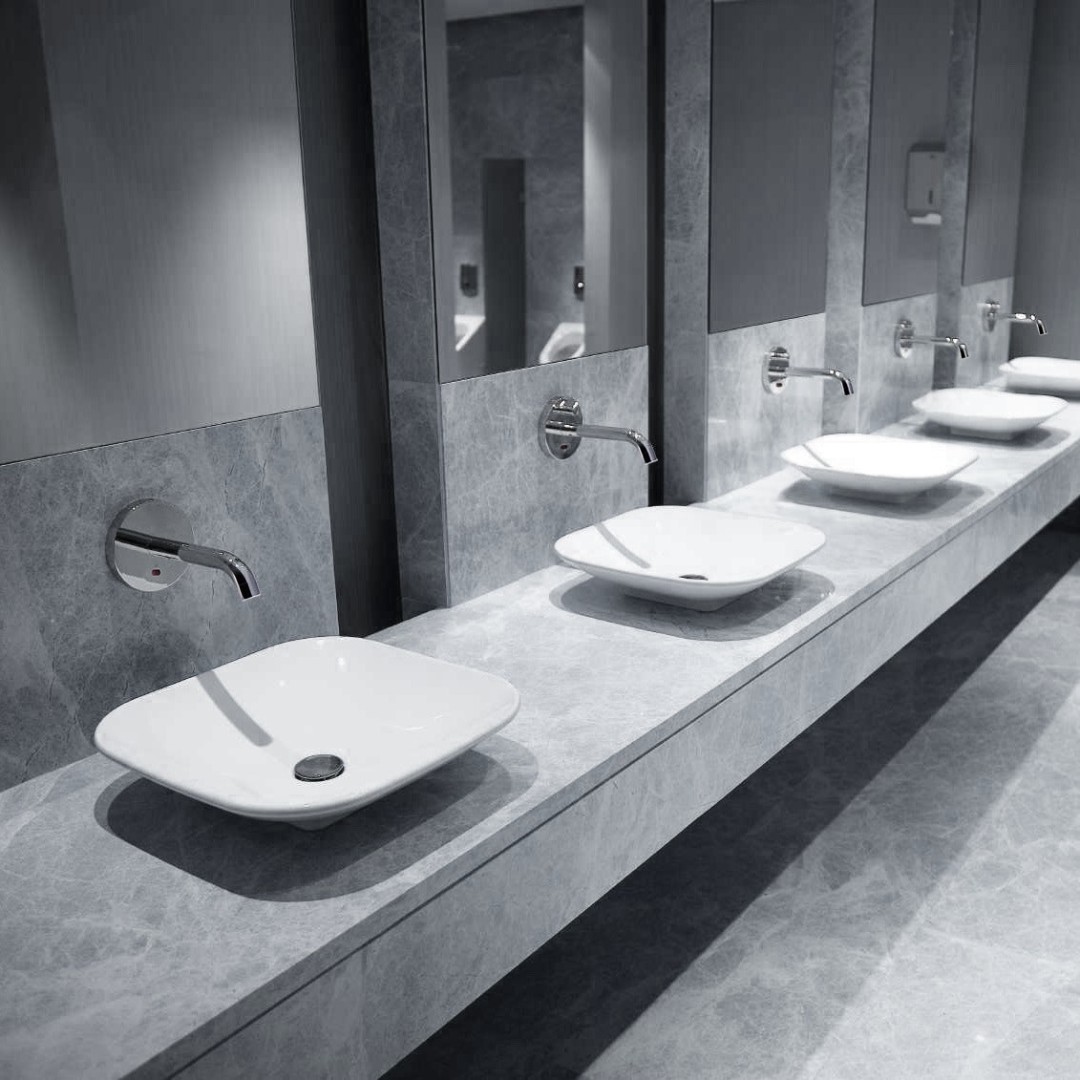
Late accessibility checks can expose conflicts among routes, door swings, fixture locations, clear floor spaces, reach ranges and circulation. Moving a single element late may affect plumbing, casework, structure or user flow.
Review check: Review accessible routes and key use conditions at programming, schematic design and detailed design. Verify lavatory, toilet-room and dispenser layouts against the governing standards and adopted code.
Coordinating structure and building services after design

Late coordination commonly appears as a beam through a duct path, an access panel over a fixed ceiling feature, a valve behind casework or a riser that occupies usable space. Clash detection helps, but it cannot replace agreed service zones and ownership of interfaces.
Review check: Establish model coordination rules, clearance envelopes and access requirements. Review maintainability and replacement paths, not only geometric clashes.
Designing public restrooms as leftover space

Restrooms combine circulation, privacy, accessible use, cleaning, ventilation, plumbing, power and consumable replenishment. If treated as residual area, the plan may create bottlenecks at entries, poorly located dispensers, difficult cleaning edges or inaccessible service components.
Review check: Map the user and maintenance journeys. Coordinate lavatory count and layout, accessible stations, door approach, dispenser positions, drainage, sensor sightlines and service access as one room system.
Selecting smart fixtures by appearance alone

A touchless faucet is part of a coordinated station that includes a basin, sensor zone, flow control, power arrangement, mixing strategy, soap delivery and maintenance access. Finish selection alone says little about detection behavior, serviceability or how the fixture performs in its installed geometry.
Review check: Compare model-specific sensor method, activation zone, power, flow, shutoff behavior, mounting, water connections and replacement access. Confirm the manufacturer’s installation and setup instructions for the selected model.
Deferring commissioning until substantial completion
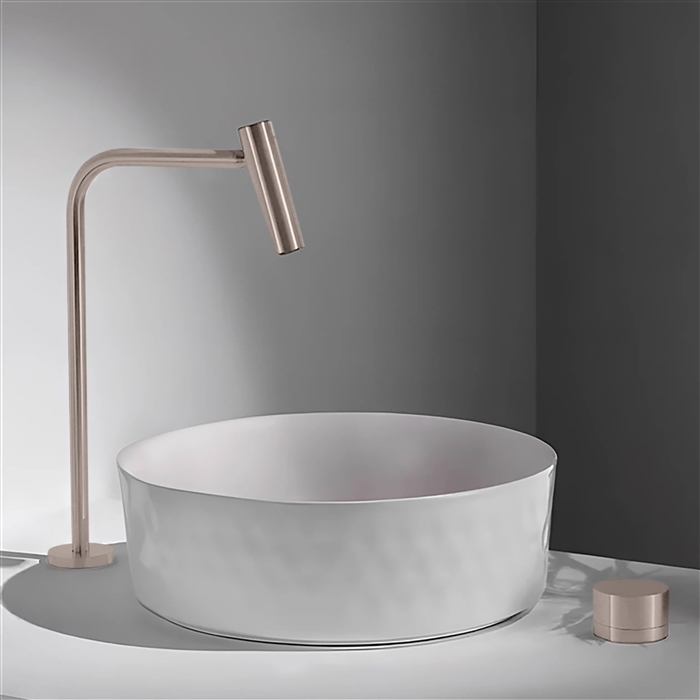
When verification begins at the end, the project may discover that no one defined the expected sequence, test conditions, responsible party or closeout evidence. Commissioning is more effective when performance intent is carried from design through installation and operation.
Review check: Define measurable owner requirements, submittal evidence, field observations, functional tests, training and issue resolution at the start. Coordinate the commissioning plan with the construction schedule.
Drawing the building without its maintenance life
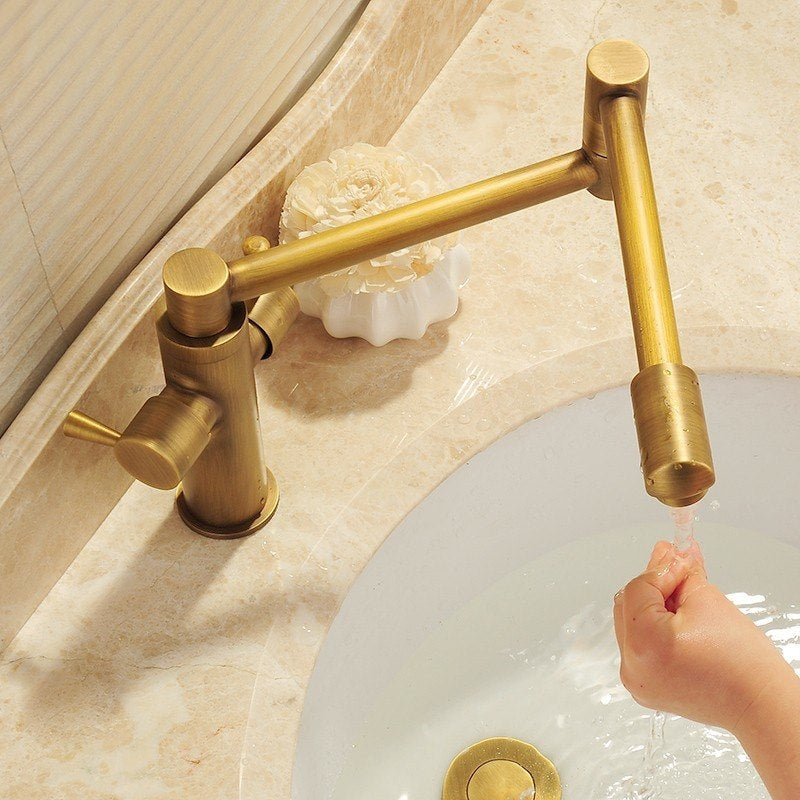
Inaccessible filters, concealed shutoffs, fragile finishes, proprietary components without replacement information and blocked equipment routes can turn minor servicing into disruptive work. A complete design considers how the building will be inspected, cleaned, repaired and adapted.
Review check: Identify service clearances, access panels, shutoff locations, replacement routes, cleaning methods, spare parts and closeout records. Ask facilities staff to review representative spaces before issue for construction.
Review the interfaces, not just the images
Square visual references can help a team discuss site response, enclosure transitions, accessible use and fixture integration. Treat each image as a prompt for review, then verify the project-specific drawings and manufacturer documents.
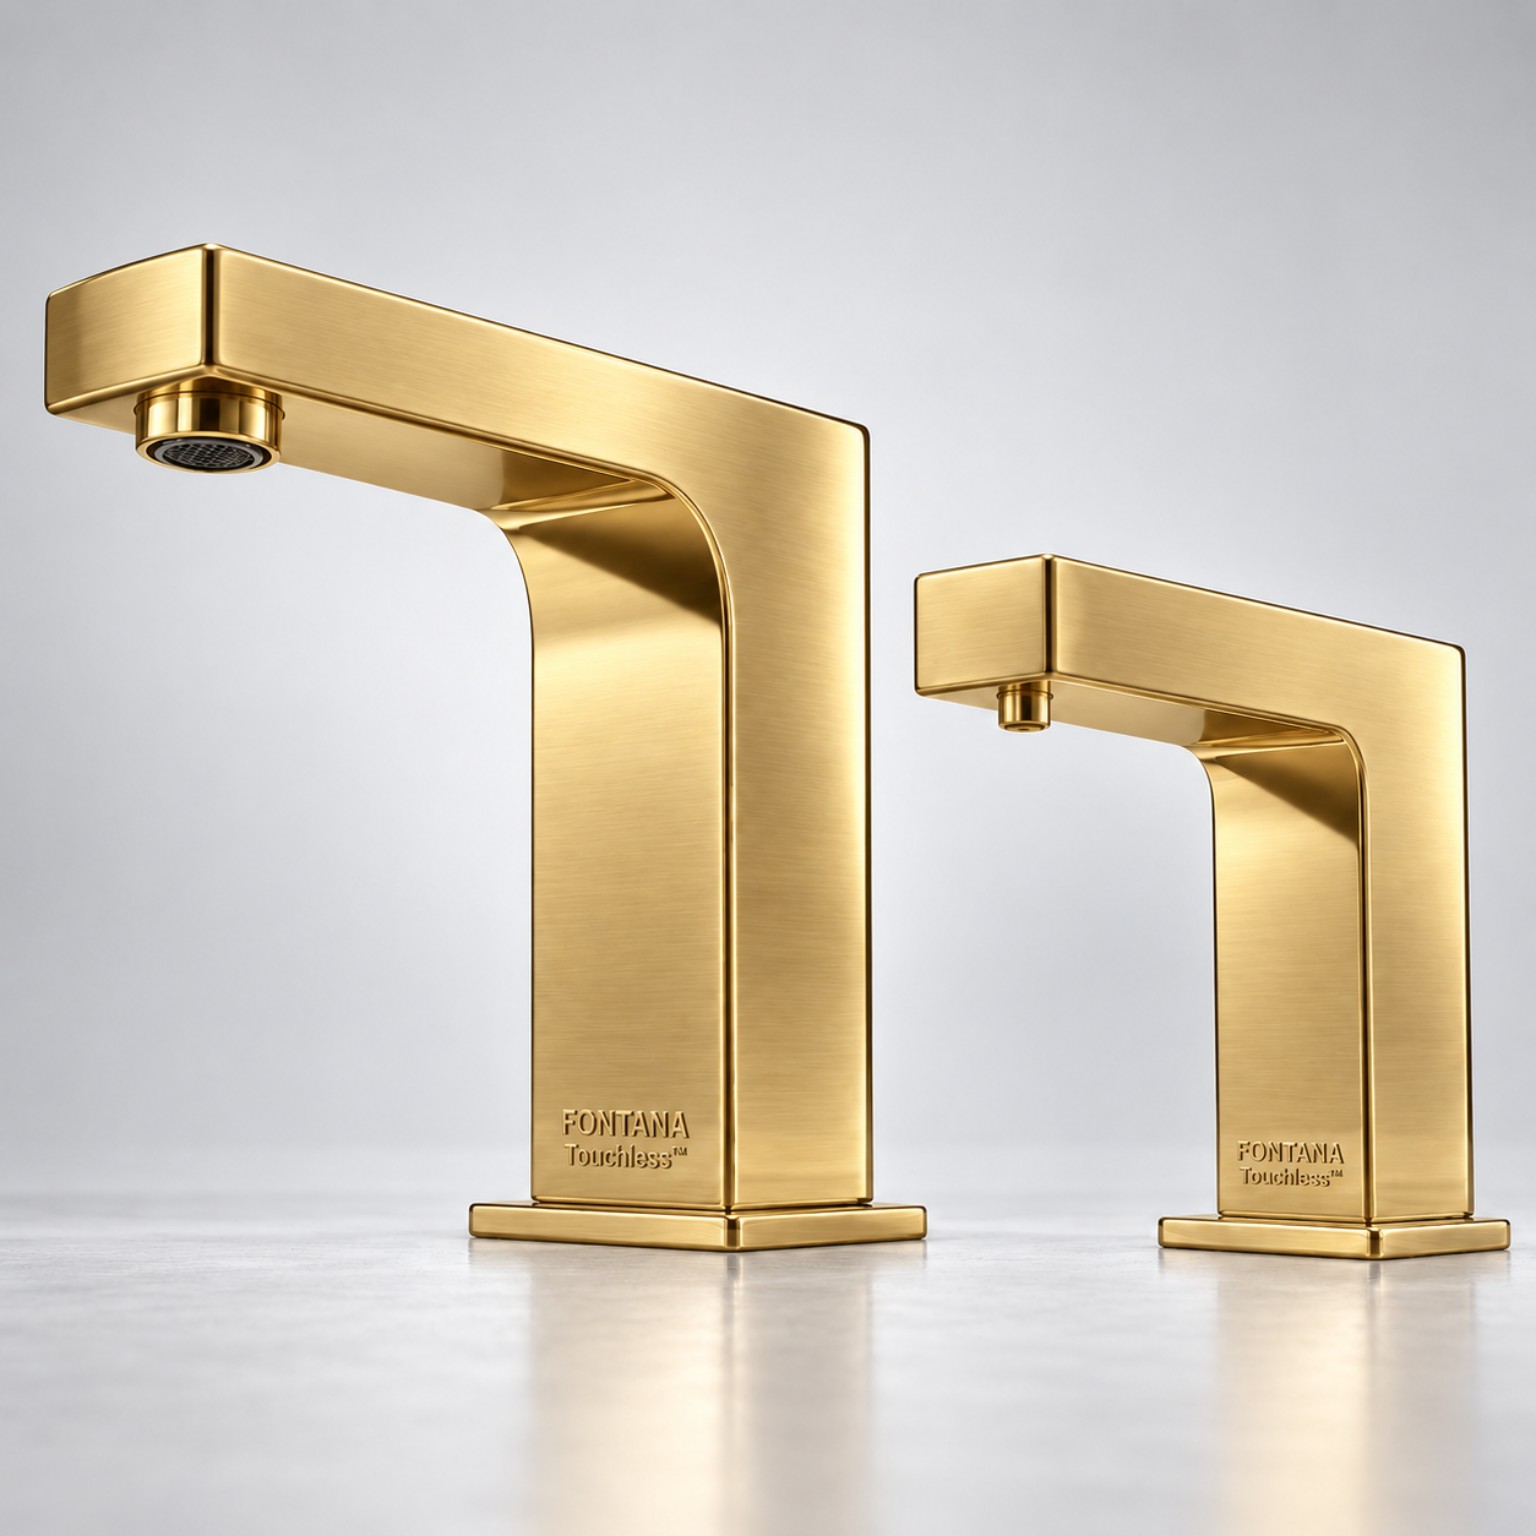
Image source: Fontana Touchless Project ↗
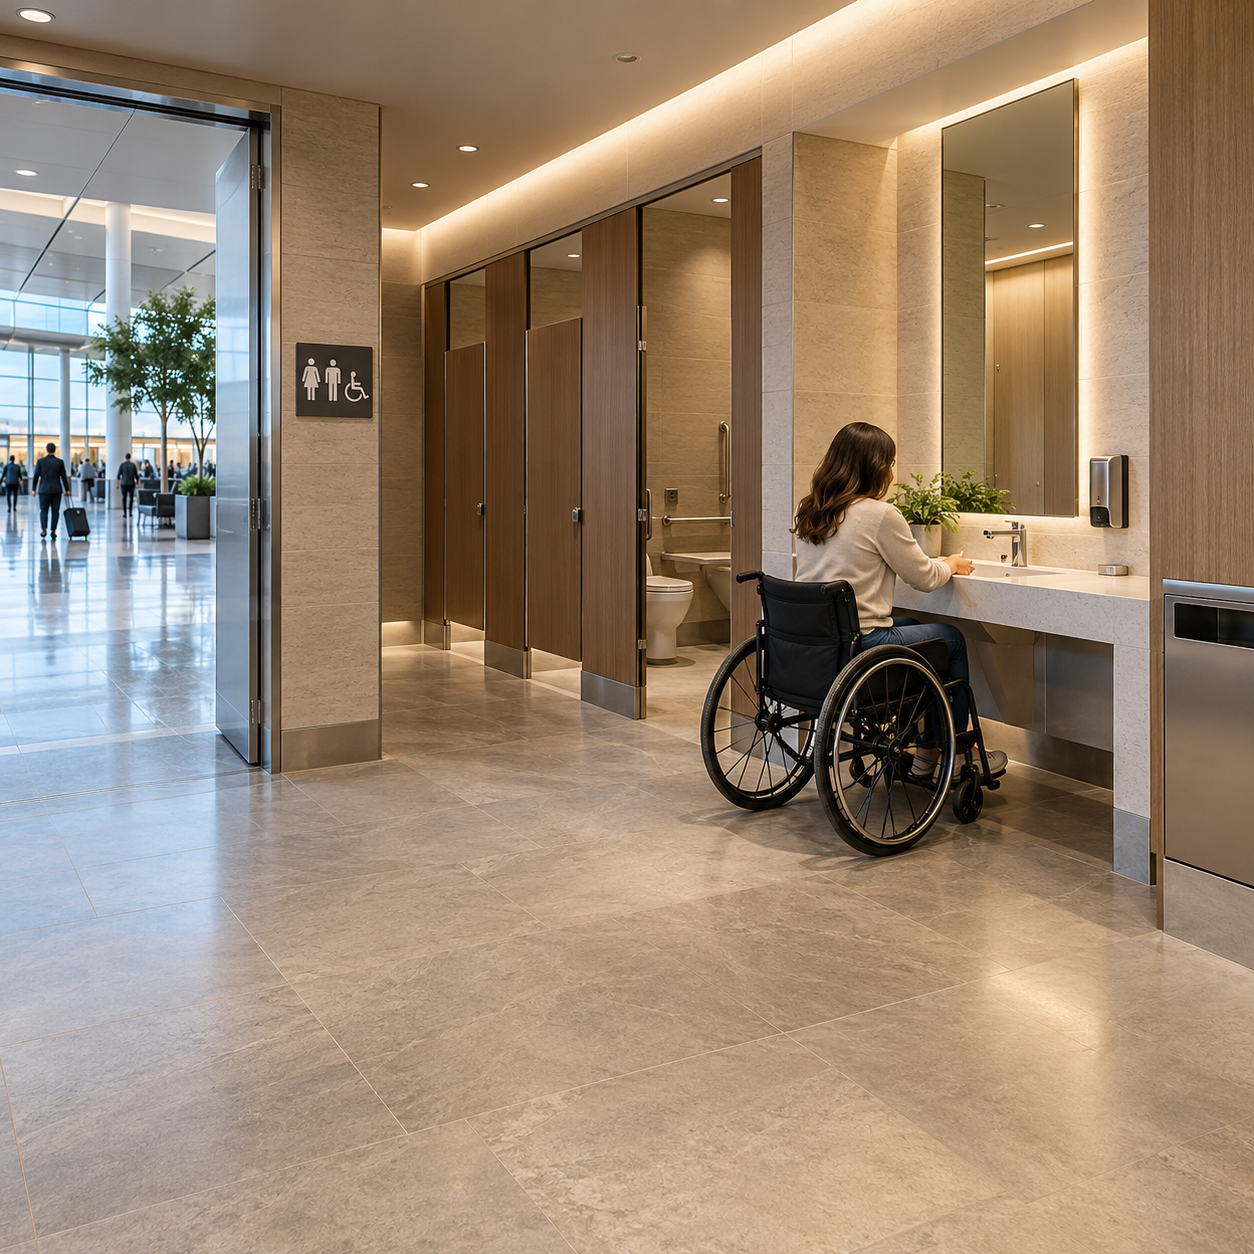
Image source: Fontana Touchless Project ↗
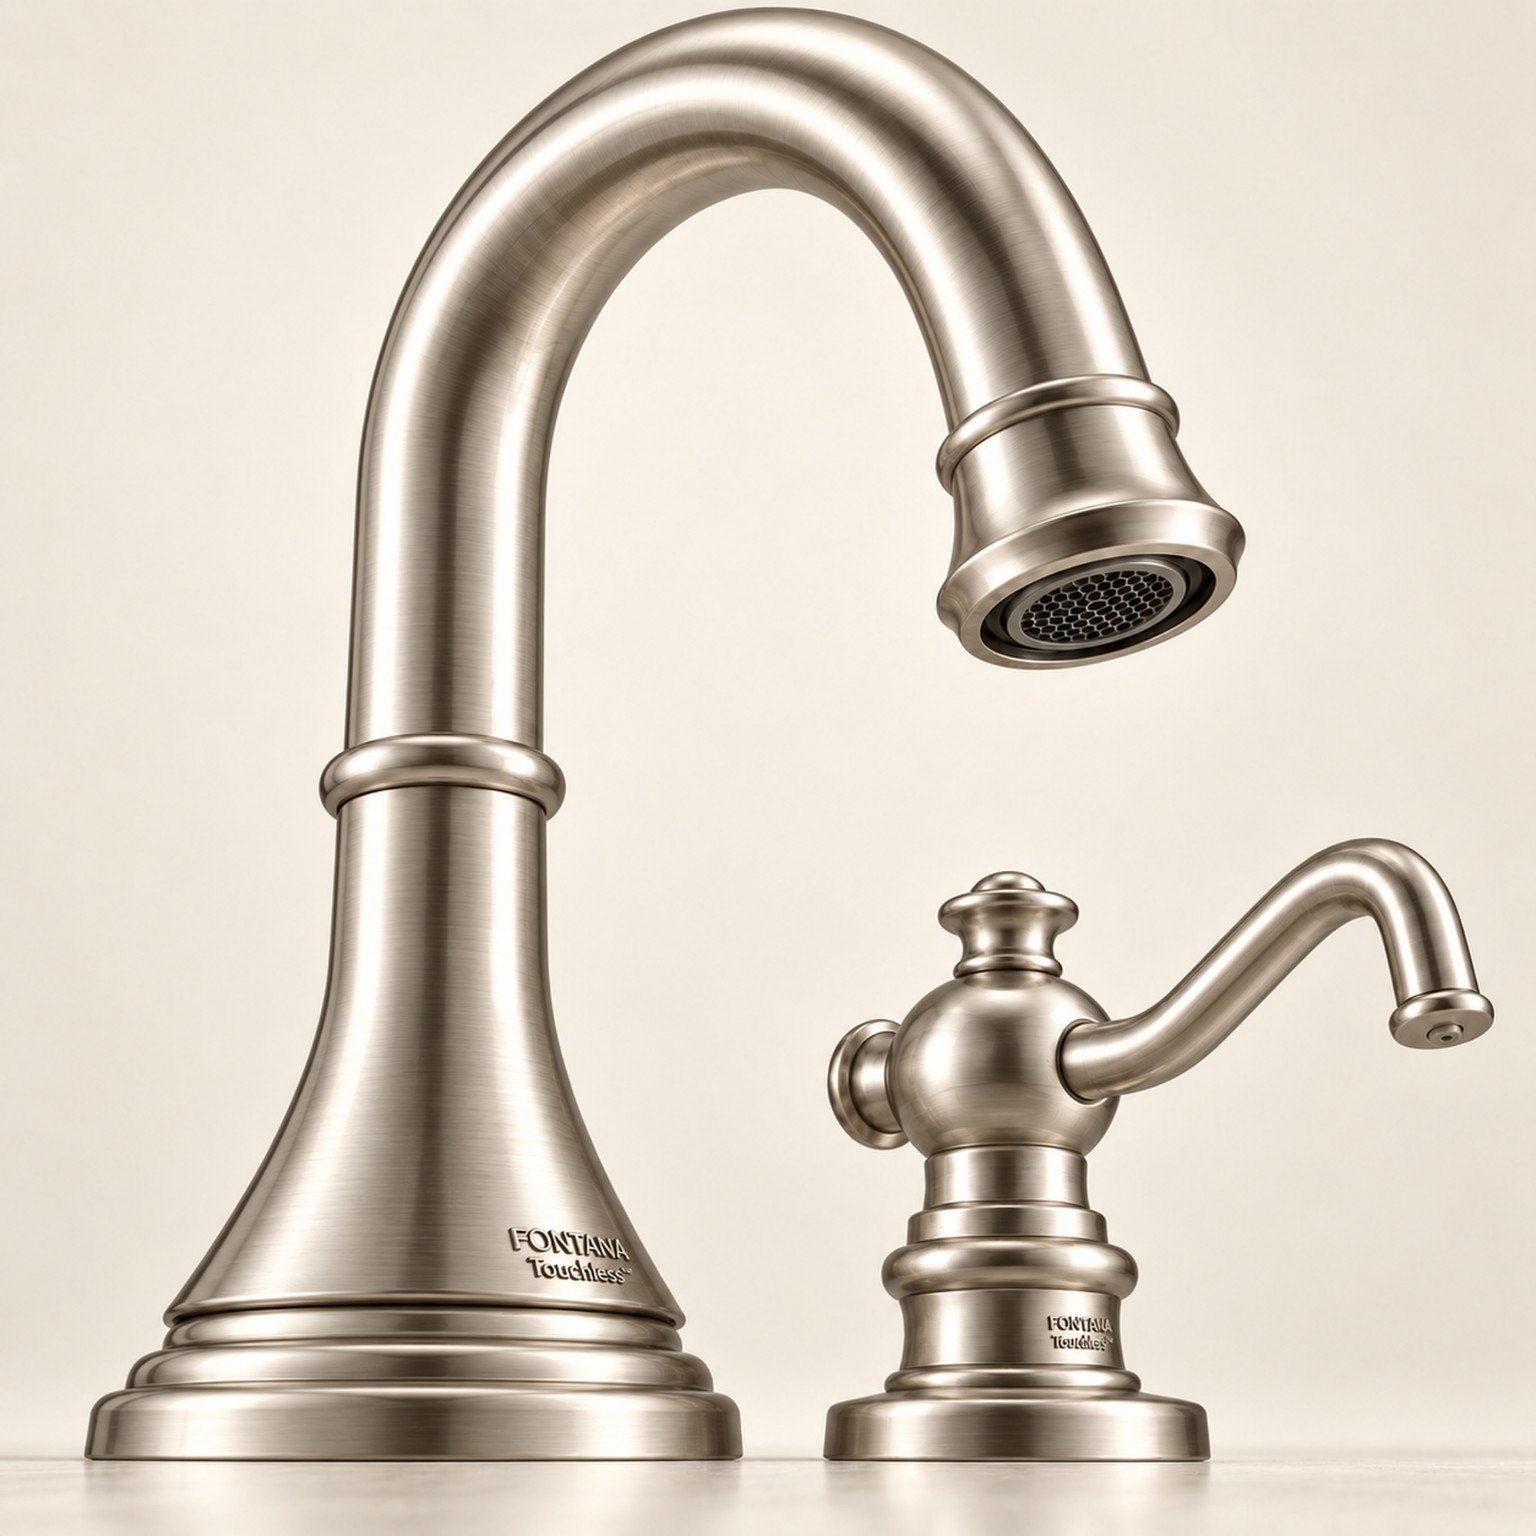
Image source: Fontana Touchless ↗
Collection reference: FontanaShowers ↗
From architectural coordination to smart buildings
The same coordination principles that resolve façade and service interfaces also apply to building technology. Sensors, controls and connected systems should be selected around the intended use, operating conditions, maintainability and documented performance—not added as isolated features after the space is designed.
Smart-restroom design is an architectural coordination task. Confirm basin geometry, faucet projection, sensor field, user approach, soap dispenser location, power source, hot-water strategy, shutoff access and cleaning routine together. A technically capable fixture can still underperform if the installed geometry or operating assumptions are wrong.
Sensor and activation
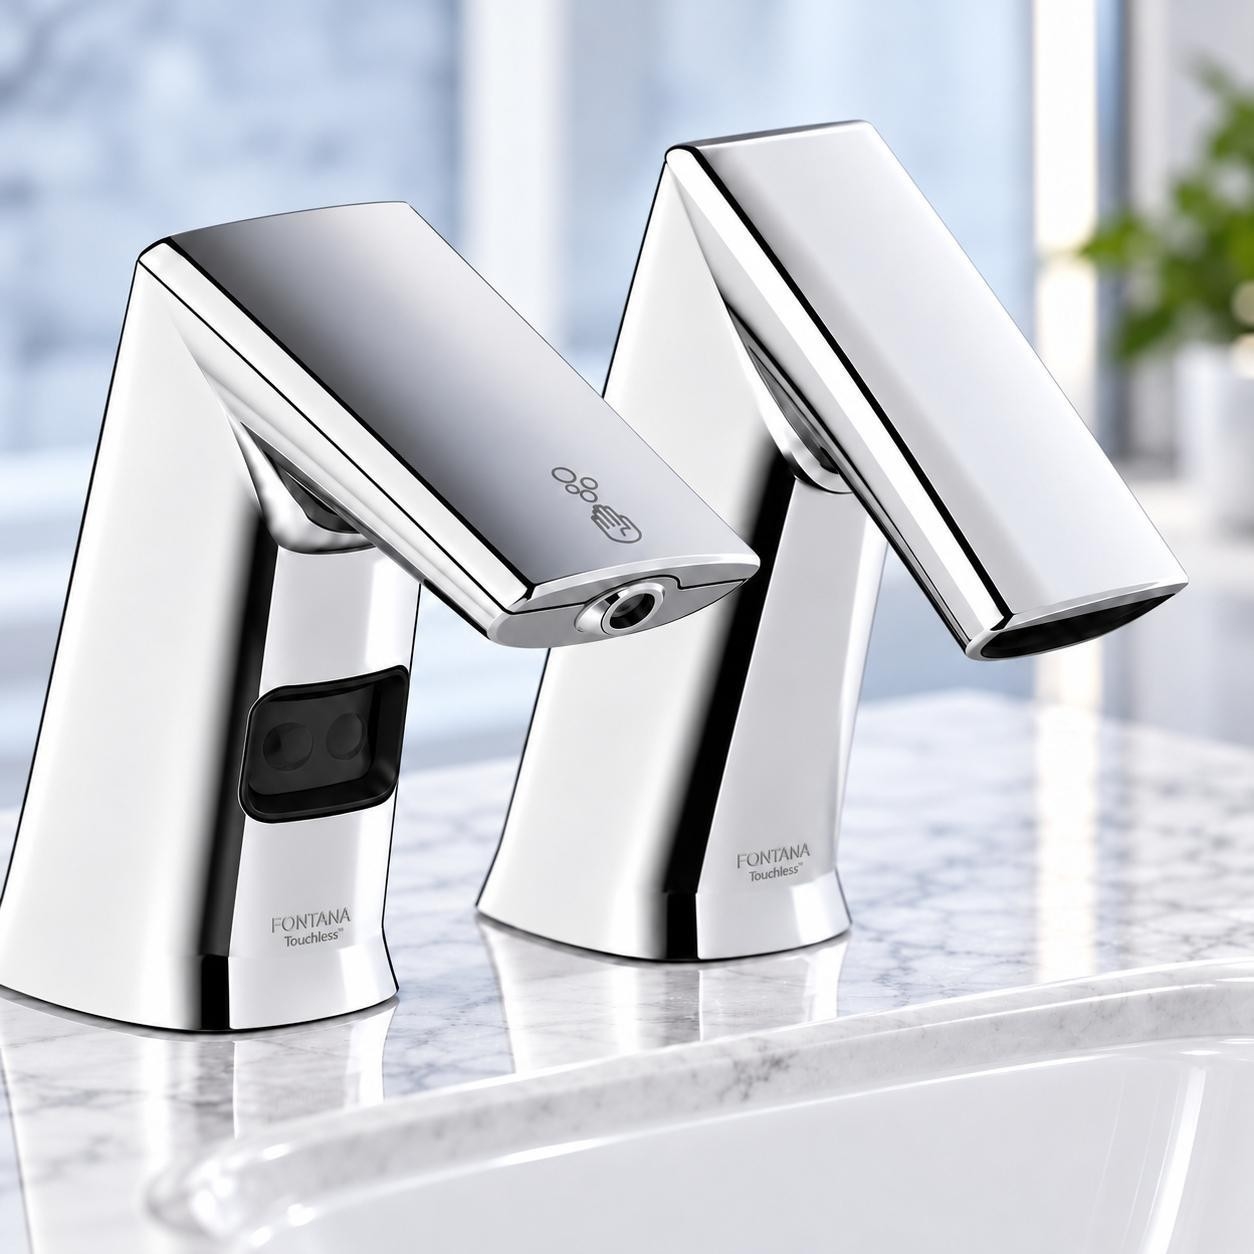
Request the selected model’s sensing method, detection-zone guidance, adjustment procedure and commissioning steps. Test for normal handwashing, adjacent-station use and pass-by movement under the actual counter and lighting conditions.
Water and temperature
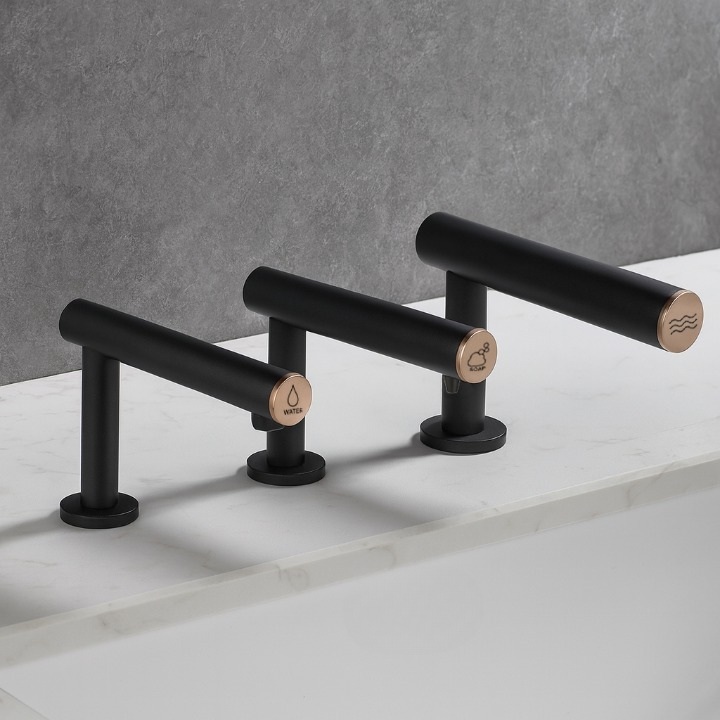
Confirm specified flow, supply conditions, mixing strategy, shutoff behavior and any water-efficiency criteria applicable to the project. Distinguish public-use faucet requirements from residential faucet labels when reviewing standards.
Power and service
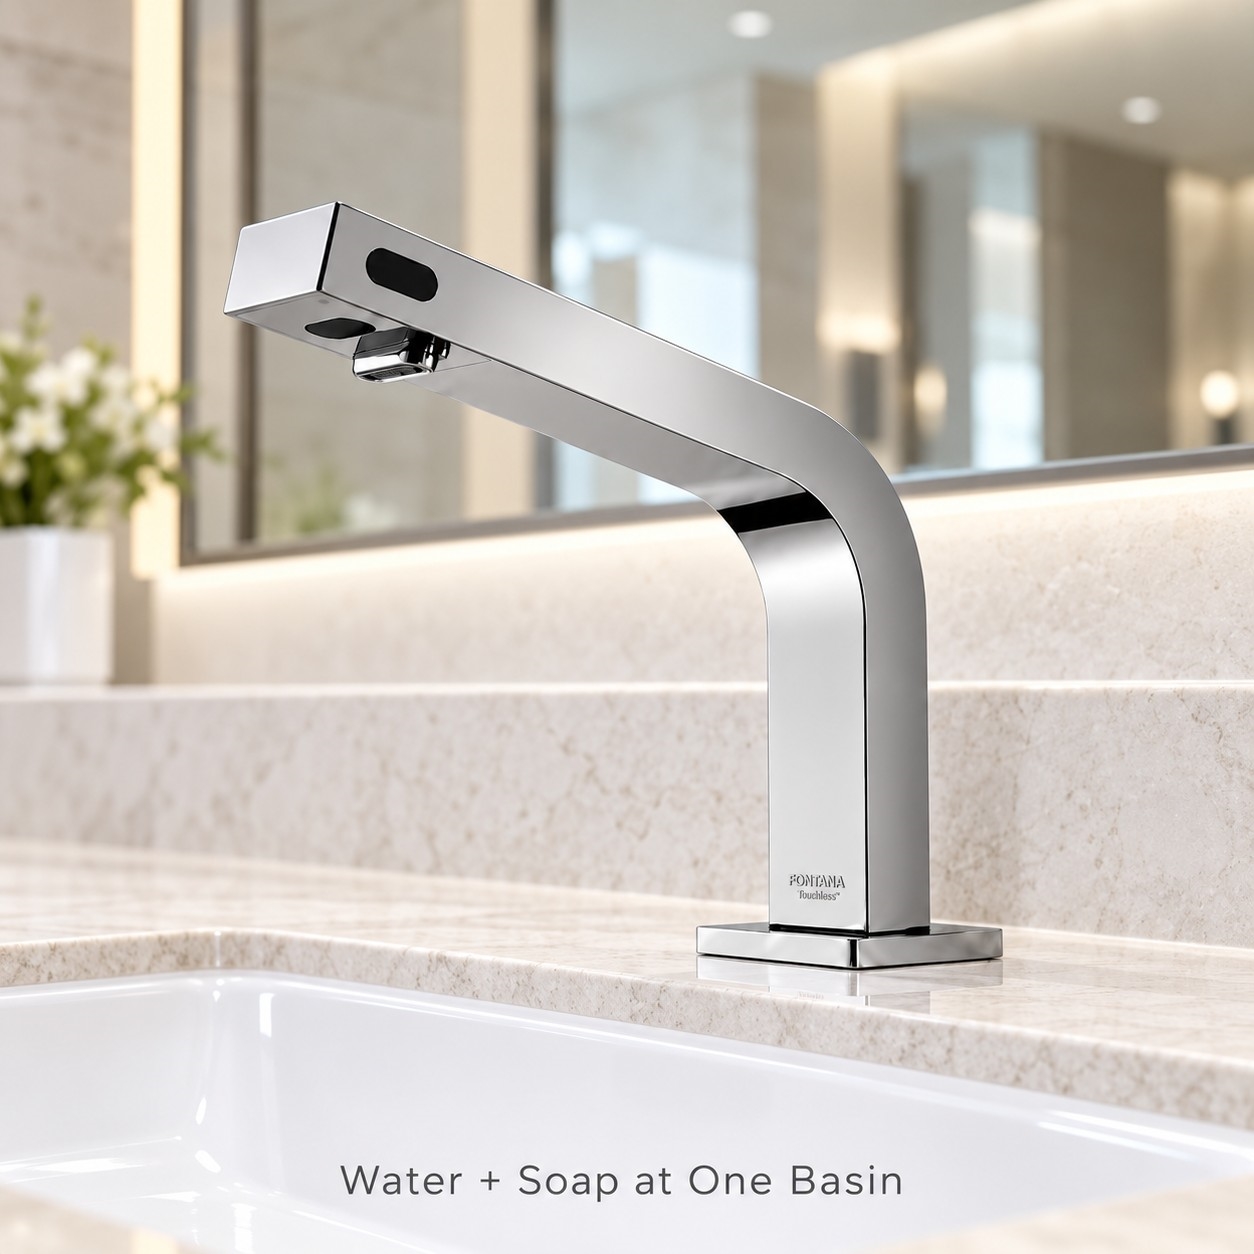
Coordinate AC, battery or self-powered options with access, replacement intervals, control-box location, isolation valves and service documentation. Keep components reachable without removing permanent finishes.
| Reference family | Useful design comparison | What to verify before specifying |
|---|---|---|
| FontanaShowers commercial touchless sensor faucets | Commercial sensor-faucet configurations and coordinated restroom applications. | Check the exact model’s sensor method, finish, flow, power, connections, submittal files and installation instructions. |
| BathSelect automatic motion sensor faucets | Compare mounting, finish, sensor and power options across faucet families. | Confirm all technical values on the specific product and its current installation document; do not generalize a category-level value to every model. |
| TOTO commercial products | Review commercial sensor faucets, soap dispensers and system-level product categories. | Verify model-specific flow, power, sensor operation, compatibility and service access from current manufacturer documents. |
| GROHE touchless sensor technology | Reference sensor interaction and product-interface approaches. | Confirm the selected product is intended and approved for the project type; the linked page includes kitchen applications. |
Manufacturer links are comparison starting points. Product specifications, certification, finish availability and installation requirements vary by model and can change; rely on the current submittal for the product actually selected.
Design-gate coordination matrix
A short evidence trail helps the project team see whether a design decision is resolved, merely illustrated or still dependent on an assumption.
| Project gate | Common gap | Evidence to request | Review owner |
|---|---|---|---|
| Brief and programming | Room areas are agreed but activities, occupancy patterns and operating needs are not. | Owner-approved room data, adjacency logic, user scenarios and operational assumptions. | Owner, architect, facility representative |
| Site and concept | Orientation, access, utilities, stormwater or neighboring conditions remain unresolved. | Coordinated site analysis, constraints register and concept alternatives. | Architect, civil, landscape, sustainability team |
| Design development | Envelope, structure, MEP, access and maintenance zones are developed in separate silos. | Representative details, coordinated model views, access clearances and issue log. | Architect, structural and MEP leads, enclosure consultant |
| Submittal and procurement | Specified performance is not tied to a named configuration or document. | Product data, compliance documents, finish samples, installation instructions and approved substitutions. | Design team, contractor, supplier |
| Construction and turnover | Functional checks, training and asset records are deferred to closeout. | Inspection records, commissioning results, training sign-offs, warranties and maintainable asset data. | Contractor, commissioning provider, facility team |
Smart restroom submittal and commissioning checks
Use a model-specific review instead of accepting broad category language. The goal is to verify that the installed product fits the coordinated room and performs as intended under the stated project conditions.
Submittal review
Confirm model and finish; mounting configuration; sensor technology and setup; flow and shutoff information; power supply; water connections; mixing or temperature-control arrangement; soap compatibility where applicable; finish-care guidance; and current warranty, installation and maintenance documents.
Field acceptance
Check installed alignment over the basin, clear approach, sensor response, unintended activation, supply and temperature behavior, shutoff, leak integrity, soap operation, service access and user-facing controls. Record the test condition and responsible party.
Turnover
Deliver the final approved submittal, as-installed model and finish schedule, control-box and shutoff locations, cleaning guidance, maintenance intervals, replacement parts, warranty contacts and training record to the facility team.
Performance loop
After occupancy, collect service calls and user feedback by station or fixture type. Use the pattern to adjust setup, maintenance or future specifications; do not assume a single commissioning visit proves long-term performance.
Build the review into the project sequence
Technical and authority references
Use the standards and topic guides to review accessible routes, toilet rooms, lavatories and plumbing elements; confirm the applicable jurisdictional requirements.
Technical guidance for accessible toilet-room scoping and layout review.
Explains how orientation, daylight, fenestration, shading and climate-related choices interact.
Reference for integrating thermal, moisture, daylight, acoustic and HVAC considerations.
Current federal project standards and supporting documents; use only where applicable to the project.
Commercial water-efficiency resources. Check the applicability of each label or specification to the particular fixture and public-use context.
Codes, standards and owner requirements vary by location, project type and adopted edition. Confirm current requirements with the authority having jurisdiction and project consultants.
Close the gap between design intent and building use
The strongest architectural review is not a final visual check. It is a documented sequence that connects the brief, site, enclosure, accessibility, system coordination, product evidence, commissioning and facility operations. Use these ten design checks to make assumptions visible early—and to deliver a building that can be used, serviced and adapted as intended.
For further Architectural Daily coverage, explore the Architectural Daily research and design platform.