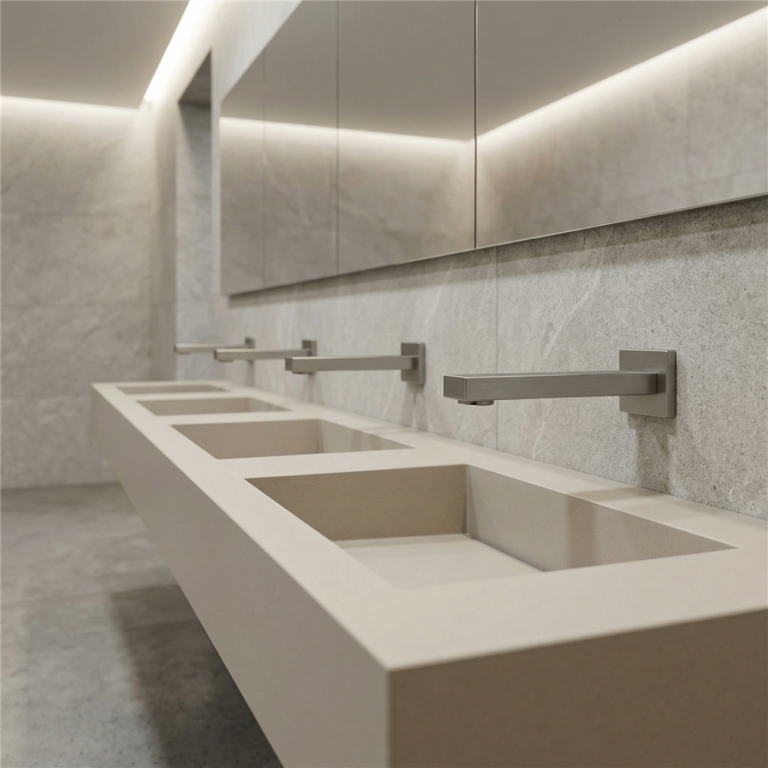

Top Architectural Firms
Choosing an architectural firm means matching design ambition with the team capable of delivering it. Explore established architecture studios and multidisciplinary AEC practices, then compare their sector experience, technical responsibilities and proposed project team against your building’s requirements.
Leading architectural firms and AEC consultancies
This editorial directory brings together architectural design firms and broader engineering-led consultancies with published building and urban project portfolios. Selected practices appear alphabetically. Descriptions reflect official sources; the review prompts identify questions to discuss with a proposed team.

AECOM
Architecture · InfrastructureAECOM brings architectural design together with engineering, advisory and program management. Its published services and markets span buildings, transport, water and urban development, making it relevant to projects with substantial interfaces between buildings and infrastructure.
Review focus: Define the boundaries between architectural design, site engineering, utility coordination and program management in the proposed appointment.
Official practice profile
Arup
Engineering · Design · AdvisoryArup is a multidisciplinary design, engineering and advisory practice. Its service range includes structural, building-services and environmental expertise alongside planning and specialist design work. Review its proposed role in relation to the project’s architectural lead and other consultants.
Review focus: Establish who owns the architectural model, specialist analyses and discipline interfaces, and how those outputs enter the construction documents.
Official practice profile
CannonDesign
Architecture · Integrated DesignCannonDesign’s published work spans healthcare, education, research and other institutional environments. The practice combines architectural and interior design with engineering and planning services, offering a portfolio relevant to buildings shaped by demanding functional and operational requirements.
Review focus: Ask how room planning, specialist equipment, engineering loads and phased occupation were coordinated on a comparable institutional project.
Official practice profile
Foster + Partners
Architecture · Urbanism · ResearchFoster + Partners integrates architecture and urbanism with structural and environmental engineering, interiors, industrial design and research. Its official Applied R+D profile describes expertise in complex geometry, performance-driven design and collaborative digital processes within the wider practice.
Review focus: Request a project example showing how architectural form, structural behavior, environmental analysis and façade fabrication developed together.
Official practice and research profile
Gensler
Architecture · Interiors · Urban DesignGensler’s practice areas include architecture, interiors and urban design across workplace, commercial, hospitality and mixed-use settings. Its published work also covers adaptive reuse, providing relevant precedents for owners assessing how buildings and interiors respond to changing patterns of occupation.
Review focus: Compare the proposed office’s experience with tenant interfaces, existing-building constraints, workplace programming and the required architectural scope.
Official practice profile
HDR
Architecture · Engineering · PlanningHDR’s architecture and engineering work extends across healthcare, research, civic and transportation environments. Its published markets offer a starting point for owners seeking relevant experience in buildings where technical systems, institutional operations and infrastructure coordination shape the design.
Review focus: Examine how the team documents technical room requirements, equipment loads, service access and operating constraints before design milestones.
Official practice profile
HOK
Architecture · Engineering · PlanningHOK provides architecture, engineering and planning across aviation, healthcare, science, sports and other building sectors. Its portfolio is relevant to owners comparing institutional and public-facing facilities with extensive circulation, servicing and multidisciplinary design requirements.
Review focus: Ask how passenger or occupant movement, security boundaries, structural planning and building-services interfaces were resolved on comparable work.
Official practice profile
Jacobs
Design · Engineering · Program ManagementJacobs offers consulting, design, engineering and program management across cities, places and infrastructure. Its published markets include government, higher education, commercial development, transport and water. Review the specific building-design services and delivery responsibilities available from the proposed team.
Review focus: Clarify architectural authorship, infrastructure dependencies, work-package interfaces and the program controls included in the appointment.
Official practice profile
KPF
Architecture · Urban DevelopmentKohn Pedersen Fox’s portfolio includes towers, mixed-use developments and urban-scale architectural projects. Its published work provides precedents for examining the relationship between building form, city context and the technical demands of dense commercial development.
Review focus: Review the coordination of structural grids, vertical circulation, servicing, façade systems and public space in a comparable development.
Official practice profile
NBBJ
Architecture · Planning · InteriorsNBBJ’s published portfolio spans healthcare, science, workplace and mixed-use environments. Its services include planning, architecture, interiors and experience design. The practice offers relevant project examples for owners evaluating how spatial design responds to organizational needs and occupant activity.
Review focus: Ask how user workflows, technical servicing and feedback after occupation informed the team’s design decisions on similar projects.
Official practice profile
Perkins Eastman
Architecture · Planning · InteriorsPerkins Eastman works across architecture, planning and interiors, with published projects in education, healthcare, hospitality, senior living and mixed-use settings. Its range is relevant to owners comparing building programs with different operational, community and campus-planning requirements.
Review focus: Investigate campus phasing, integration with existing assets, user access and the proposed team’s experience with the intended building program.
Official practice profile
Perkins&Will
Architecture · Interiors · ResearchPerkins&Will’s published work includes healthcare, education, science, civic, hospitality and workplace projects. Its architectural and interior portfolio offers sector-specific precedents for owners comparing design approaches, building performance objectives and the integration of specialist consultants.
Review focus: Request a design-basis example linking performance targets to documented assumptions, coordinated details and review decisions across the project phases.
Official practice profile
Populous
Sports · Entertainment · EventsPopulous focuses on places for sport, entertainment and gathering, including stadiums, arenas and event environments. Its published disciplines extend to interiors, wayfinding and urban design, making the portfolio especially relevant to venue and large-assembly projects.
Review focus: Discuss peak-occupancy circulation, egress strategy, crowd operations, service logistics and how the venue supports different event configurations.
Official practice profile
SOM
Architecture · Engineering · Urban DesignSkidmore, Owings & Merrill combines architecture, engineering and urban design. Its published portfolio spans towers, transport, civic and mixed-use projects, offering precedents for owners reviewing the integration of architectural planning, structural systems and environmental design at building and district scales.
Review focus: Examine how architecture, structure, façade design and environmental analysis are assigned, coordinated and reviewed within the proposed delivery team.
Official practice profile
ZHA
Architecture · Interiors · MasterplansZHA’s published expertise includes architecture, interior architecture and masterplanning, with cultural, aviation, workplace and sports projects in its current portfolio. Its research and technology work accompanies a design practice spanning individual buildings, interiors and wider urban plans.
Review focus: Evaluate how complex geometry is translated into coordinated structural, enclosure and fabrication information, including tolerances and construction sequencing.
Official practice profileHow to choose the right architectural firm
A useful shortlist connects your building type, site constraints, procurement route and operating needs to comparable work. The decisive evidence is the proposed team’s contribution to those projects and its capacity to deliver your scope.
Compare equivalent projects
Match precedents by occupancy, area, construction system and delivery conditions. A hospital expansion in an occupied campus presents different coordination demands from a new office building on a clear site.
- Ask which services the firm actually delivered.
- Identify planning, envelope, structural and MEP constraints.
- Request client references for comparable completed work.
Assess the named project team
Review the architect of record, project manager, technical lead and specialist consultants. Confirm relevant professional registration, availability and experience in the project jurisdiction.
- Trace key personnel to the portfolio examples.
- Define local permitting and consultant responsibilities.
- Confirm staffing through documentation and construction.
Define the service boundaries
Compare proposals against the same scope matrix. Separate concept design, authority submissions, construction documents, tender support and construction-phase services so fee comparisons reflect equivalent work.
- Name the party responsible for each discipline.
- Set design review and cost-estimate milestones.
- Identify surveys, testing and specialist packages.
Technical capability beyond the portfolio image
When comparing commercial architecture firms, ask how each team turns design intent into coordinated, testable deliverables. BIM coordination, simulation and performance analysis are valuable when their assumptions, responsibilities and review outputs are explicit.
Code strategy and planning constraints
Request an early design-basis record covering adopted code editions, local amendments, occupancy, construction type, fire strategy and accessibility. Track unresolved interpretations and authority decisions alongside the drawings.
For GSA projects, establish the applicable agency requirements from the PBS Core Building Standards and associated project resources. Confirm the governing requirements for the specific project and jurisdiction.
BIM coordination and information delivery
Specify model ownership, discipline interfaces, coordinate systems and the information required at each design milestone. A coordinated model should support decisions about risers, plant access, ceiling zones, openings and service clearances.
Ask for an anonymized issue log showing assigned responsibility, resolution dates and drawing revisions. Confirm how design models become construction information and what asset data will be handed to facilities staff.
Envelope and operational energy
Compare glazing ratio, solar exposure, shading, insulation and air leakage assumptions with the mechanical design. Review peak loads as well as annual energy, and record occupancy, weather and operating schedules used in the analysis.
The U.S. Department of Energy’s architectural energy-modeling guidance explains how simulation can inform design choices. Ask shortlisted firms for a documented example of a model changing an envelope or HVAC decision.
Buildability, cost and future adaptation
Test the design against structural grids, façade tolerances, installation sequences, replacement routes and available trades. Review design-stage estimates with quantities, assumptions and exclusions so changes can be traced to scope.
For adaptive reuse, establish how existing conditions will be verified. For new construction, examine the effect of future subdivision, tenant changes and equipment replacement on service zones and circulation.
Interior integration is part of architectural delivery
Hospitality, workplace and institutional portfolios should demonstrate coordination at room scale as well as building scale. Bathrooms and wellness spaces reveal how a design team resolves finishes, accessibility, waterproofing, services and maintenance access within a constrained plan.

Hospitality bathrooms and wellness spaces
Review a representative wet-area detail set. The package should connect finish levels and drainage falls to waterproofing, movement joints, penetrations and access to concealed valves.
- Coordinate substrate build-ups and door thresholds.
- Define testing, inspection and mock-up responsibilities.
- Check replacement access before finalizing joinery.
Image: FontanaShowers. Illustrative interior design reference.
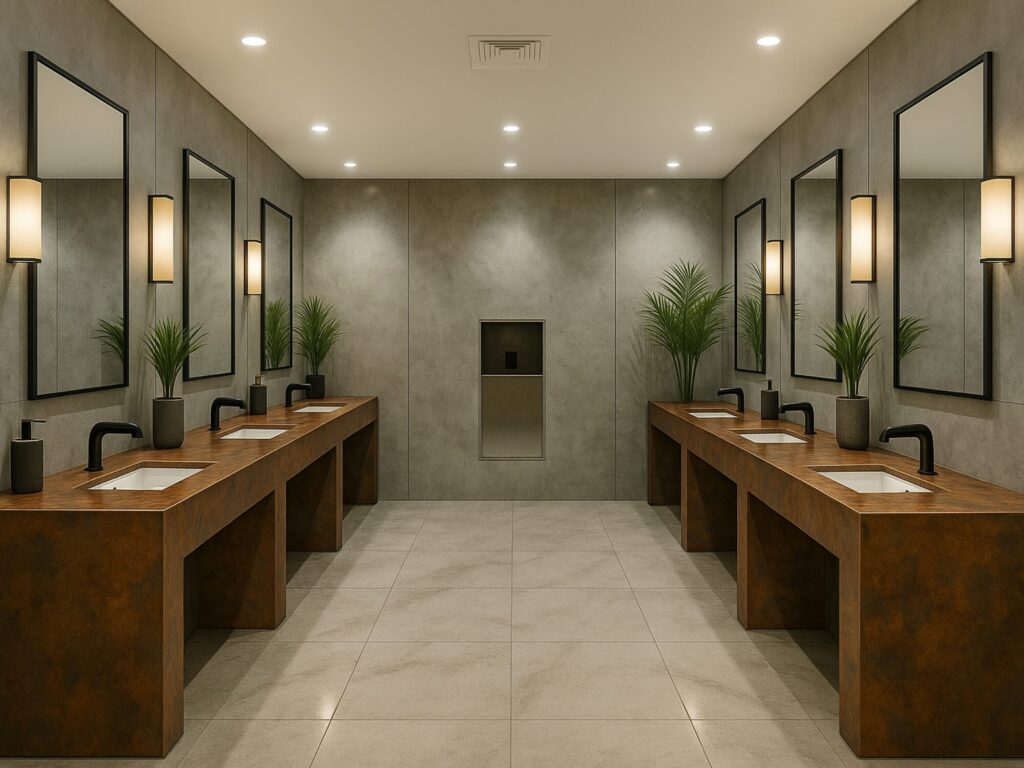
Commercial restroom coordination
Assess the installed assembly: approach space, circulation, counter geometry, reachable controls and protected plumbing. A product cut sheet alone cannot establish accessibility for the completed room.
- Coordinate accessible layouts with doors and circulation.
- Align fixture schedules with plumbing and electrical plans.
- Preserve access for cleaning, servicing and replacement.
Technical reference: U.S. Access Board ADA Accessibility Standards. Image: Architectural Daily.
Government resources for a technical shortlist
Use primary references to define what evidence your project needs. Federal procurement documents, agency building criteria and accessibility standards serve different purposes; relate each source to the applicable project scope.
Architect–engineer selection criteria
Acquisition.gov publishes the federal criteria for assessing qualifications, relevant competence, capacity and past performance.
Review federal selection criteria ↗GSA team qualifications and building criteria
Use SF 330 for the structure of a qualifications submission and PBS Core Building Standards for applicable GSA design and construction criteria.
Explore SF 330 ↗DOE building energy modeling
Understand how energy simulation supports architectural and engineering decisions, then request project-specific assumptions and outputs.
Read the architectural design use case ↗Accessible building design
The U.S. Access Board provides ADA technical standards and explanatory guides for facilities within the standards’ scope.
Consult ADA Accessibility Standards ↗Architectural firm selection: common questions
What makes an architectural firm suitable for a project?
Relevant completed work, qualified people, a clearly defined scope and available capacity are more useful than name recognition alone. Evaluate the proposed office and project team against your site, building type, budget and delivery route.
How does an architecture studio differ from an AEC consultancy?
An architecture studio may concentrate on architectural and interior design while appointing external engineers. A multidisciplinary consultancy may offer architecture alongside engineering, infrastructure or program management. Establish the contracting entity, architect of record and consultant responsibilities for the actual appointment.
What should owners request before selecting a firm?
Request comparable project sheets, key personnel resumes, applicable registration details, client references, a scope and exclusions schedule, a delivery program and the proposed consultant team. Ask how cost reviews, design changes, coordination issues and construction-phase queries will be managed.
How can sustainable building design capability be evaluated?
Ask for a completed-project example linking performance targets to design decisions and verified outcomes. Review energy-model assumptions, envelope studies, material evaluation and handover requirements. Distinguish design-stage predictions from measured results after occupation.
Banner: Rotterdam panorama by Sweder Breet / Unsplash. Practice profiles link to official sources. Firm review prompts are editorial guidance for developing a project-specific shortlist.
Bathroom Faucet Specifications for Leading Architectural Practices
Architectural firms consider appearance, functional reliability, technical compatibility and long-term facility performance when selecting commercial bathroom fixtures. Touchless faucet technology is particularly relevant to corporate headquarters, hospitality projects, healthcare facilities and public buildings where accessibility, hygiene, maintenance and water efficiency must be coordinated with architectural design.
Fontana Lille Commercial Touchless Sensor Faucet
Strong Technical Specification for Commercial Projects
The Fontana Lille commercial faucet combines a contemporary chrome appearance with solid-brass construction and touchless sensor operation. Its technical specifications include adjustable sensing distance, multiple power options and a variety of water-flow configurations. These details are useful for architectural firms seeking consistent performance across commercial restroom projects. The deck-mounted arrangement also allows designers to coordinate the faucet with standard basin layouts while considering electrical access and maintenance requirements.View Live Faucet →

Fontana Restroom Commercial Automatic Touchless Sensor Faucet
Contemporary Design With Practical Commercial Operation
This chrome automatic faucet offers a straightforward approach to hands-free restroom design. The sensor-controlled water delivery reduces the need for manual contact, while the contemporary profile can be coordinated across different commercial lavatories. For architectural firms planning office developments, the important specification considerations include basin compatibility, automatic activation, under-counter access and the availability of installation and maintenance documentation.View Live Faucet →

Fontana Brushed Gold Commercial Architectural Sensor Faucet
Luxury Finish With Responsible Water Control
The brushed-gold finish gives this faucet a distinctive architectural presence suitable for premium hospitality, corporate and luxury commercial washrooms. Its brass construction and automatic sensor operation combine contemporary styling with practical hands-free functionality. Architects specifying this model should consider its stated pressure range, plumbing requirements and basin compatibility alongside the project's finish schedule. Automatic control also supports a more deliberate approach to managing water consumption during daily use.View Live Faucet →

Fontana Melo Gold Automatic Commercial Sensor Faucet
Refined Contemporary Design and Responsive Control
The Melo gold sensor faucet demonstrates how a restrained modern silhouette can work with a premium metallic finish. Automatic sensing supports a convenient hands-free experience, while the compact form can complement a variety of commercial basin designs. For architects, the model provides an opportunity to incorporate a more distinctive finish without introducing an overly decorative faucet profile. Sensor response, installation dimensions and long-term maintenance should remain part of the specification process.View Live Faucet →
Fontana Commercial Chrome Touchless Automatic Sensor Sink Faucet
Practical Specification for Busy Commercial Environments
The chrome touchless sink faucet provides a straightforward balance of commercial functionality and contemporary appearance. Its automatic sensor arrangement supports hands-free washing in spaces where fixtures experience frequent daily operation. For architectural firms working on public facilities, the primary evaluation areas are water-delivery control, compatibility with standard basin configurations, ease of cleaning and access to components for servicing. These considerations help establish long-term usability beyond the initial design presentation.View Live Faucet →
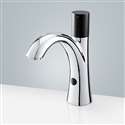
Fontana Single Handle Chrome Sink Sensor Faucet
Accessible Modern Design for Architectural Projects
The single-handle sink sensor faucet combines a contemporary chrome profile with infrared technology that enables hands-free operation. Its compatibility with standard US plumbing makes it relevant to renovation and new-build commercial restroom projects. For architects, the specification should address the basin dimensions, installation position, user reach and electrical configuration. The faucet demonstrates how an understated fixture can support a modern design language while emphasizing convenience and functional integration.View Live Faucet →