Commercial Restroom Peak Traffic Calculator: How Many Sinks, Touchless Faucets & Automatic Soap Dispensers Are Needed?
A commercial restroom can contain the correct code-required number of lavatories and still perform poorly during peak traffic if too many users arrive at the handwashing zone at the same time. Airports, stadiums, universities, theaters, convention centers and transportation facilities can experience concentrated demand that makes sink throughput, faucet response, automatic soap access, user circulation and maintenance capacity critical. This guide provides a practical planning model for estimating the number of simultaneously active handwashing positions needed during short peak periods.
Peak-Traffic Planning Is Not the Same as Plumbing-Code Fixture Calculation
The number of plumbing fixtures required by code is determined from the adopted plumbing/building code, occupancy classification, occupant load, jurisdiction and project conditions.
This page addresses a different engineering question:
A project should never use a throughput calculator as a substitute for the authority having jurisdiction, adopted plumbing code or accessibility requirements.
Three Numbers Drive Peak Sink Demand
Peak Users per Minute × Average Station Occupancy Minutes ÷ Target Utilization
Interactive Commercial Restroom Peak-Traffic Calculator
Enter the expected number of handwashing users during the busiest period.
100 vs 500 vs 1,000 Users in a 15-Minute Peak
The following planning examples assume: 30 seconds average sink occupancy and 85% target maximum utilization.
| Peak Users | Peak Window | Arrival Rate | Planning Wash Positions* |
|---|---|---|---|
| 100 | 15 minutes | 6.7 users/minute | ≈4 |
| 250 | 15 minutes | 16.7 users/minute | ≈10 |
| 500 | 15 minutes | 33.3 users/minute | ≈20 |
| 750 | 15 minutes | 50 users/minute | ≈30 |
| 1,000 | 15 minutes | 66.7 users/minute | ≈40 |
*Illustrative throughput estimate only. Not a code-required fixture quantity.
Why Design Below 100% Continuous Utilization?
If every sink must remain occupied every second to keep up with demand, even a small disruption begins creating a queue.
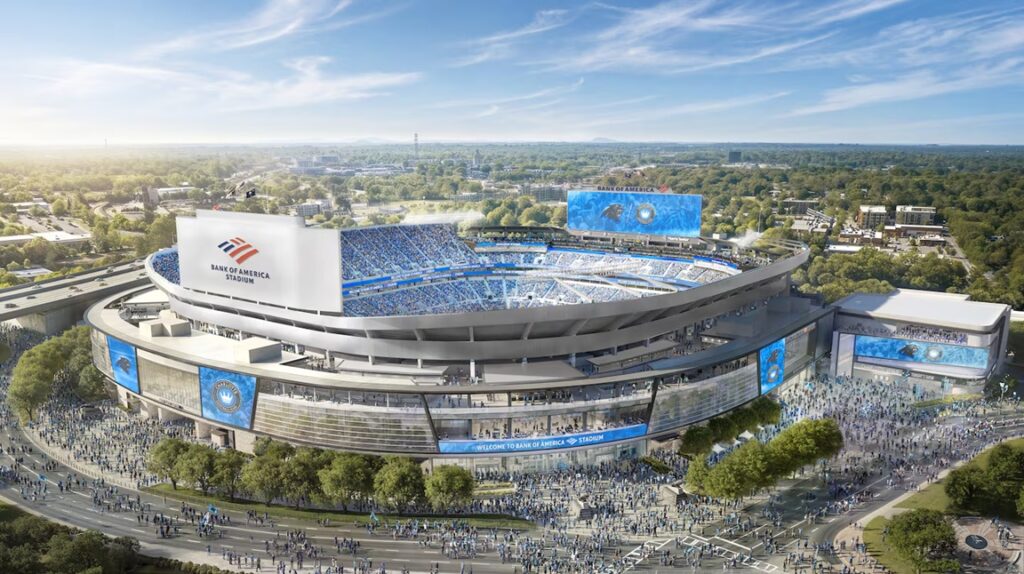
Stadiums: Design Around Halftime, Not the Daily Average
Stadium and arena restrooms face an unusual demand profile. The building may operate for hours, but a substantial portion of restroom use can be compressed into short intermissions.
Fontana’s current high-traffic commercial restroom material specifically describes stadiums and arenas as environments where restroom fixtures must perform during intense short-duration traffic surges.
Fontana High-Traffic Commercial FixturesAirports: Long Operating Hours Plus Arrival Banks
Airports combine two very different demand conditions: continuous baseline traffic and short periods of concentrated passenger flow.
Fontana’s current airport-restroom design guidance likewise recommends multiple sink stations and layouts that minimize bottlenecks during peak passenger periods.
Airport Restroom Design GuideEvery Active Sink Needs a Reliable Faucet
Theoretical sink quantity means little if touchless faucets respond inconsistently during peak demand.
Fontana’s current AEC touchless-fixture guidance emphasizes sensor performance, power coordination, plumbing access, maintenance accessibility and fixture reliability in airports, stadiums, hospitals, universities and office buildings.
AEC / MEP Touchless Specification Guide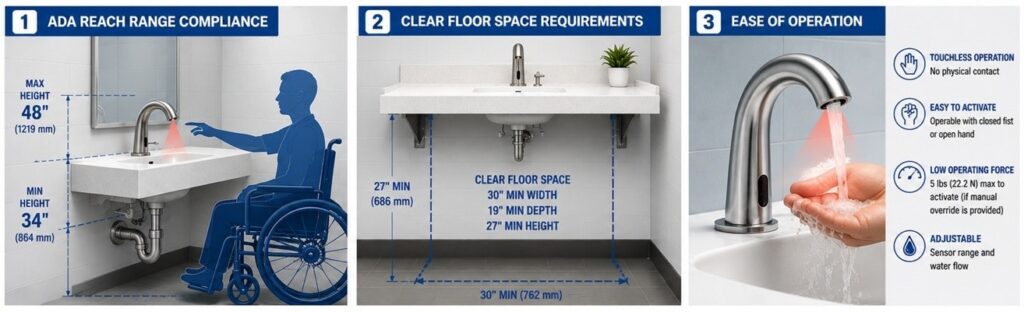
Accessibility Must Remain Part of the Throughput Model
The U.S. Access Board requires at least one compliant lavatory, where lavatories are provided in an accessible toilet or bathing room.
Its technical guidance also states that knee and toe space must be deep enough to allow the required reach to faucet controls, soap dispensers and other operable parts.
Peak-capacity planning should therefore never reduce accessible handwashing positions into inconvenient or isolated locations simply to maximize fixture density.
U.S. Access Board Lavatory GuideSoap Access Must Match Sink Throughput
If a restroom provides twenty sinks during peak traffic but only ten easily accessible soap positions, the soap layout can become the bottleneck.
The Handwashing Sequence Is a System
If any one stage forces users to cross paths, wait, repeat an activation or move against the intended circulation direction, the practical capacity of the restroom can fall below the theoretical sink count.
Peak-Traffic Soap Demand Calculator
Peak sink demand also produces peak soap demand.
Peak Handwashing Users × Average Soap Activations per User × Dose per Activation
For 1,000 peak users at one 0.8 mL activation each:
0.8 liters of soap consumed during the peak period
If users average 1.5 activations:
1.2 liters during the same peak period
Central Reservoirs Must Survive the Peak Window
A centralized soap system may have enough capacity for the average day yet enter the event peak with insufficient reserve.
Centralized Soap Supply Can Support Full Sink Throughput
A key advantage of centralized commercial soap architecture is that the project can preserve a soap-dispensing position at every lavatory while reducing the number of separate reservoirs that maintenance personnel replenish.
Current Fontana MultiFeed research material describes centralized reservoirs and manifold networks as a strategy for reducing refill points and improving uptime across large commercial restroom sink banks.
Fontana MultiFeed Research
Schools & Universities: Design Around Schedule Peaks
Educational facilities often have relatively predictable peak periods.
For campus portfolios, project teams should model each building type rather than apply one lavatory-throughput assumption to the entire institution.
Office Buildings: Lower Peaks Can Permit More Design Flexibility
Office restrooms often experience more distributed traffic than stadiums, airports or theaters, although elevator-bank arrivals, lunch periods and large meetings can still create short peaks.
EPA notes that restrooms are among the major water uses in office buildings and recommends that commercial facilities monitor water use, repair malfunctioning fixtures and check automatic sensors for correct operation.
EPA Facility Water-Use GuidanceSink Occupancy Time Changes Required Capacity
Consider 500 users arriving over 15 minutes.
| Average Sink Occupancy | Arrival Rate | 85% Utilization Planning Estimate |
|---|---|---|
| 20 seconds | 33.3 users/min | ≈14 wash positions |
| 30 seconds | 33.3 users/min | ≈20 wash positions |
| 40 seconds | 33.3 users/min | ≈27 wash positions |
| 45 seconds | 33.3 users/min | ≈30 wash positions |
| 60 seconds | 33.3 users/min | ≈40 wash positions |
Fixture Uptime Changes Effective Capacity
Twenty installed sinks do not provide twenty usable positions if two faucets are out of service.
Installed Wash Positions × Operational Availability
| Installed Positions | Availability | Effective Available Positions |
|---|---|---|
| 20 | 100% | 20 |
| 20 | 95% | 19 |
| 20 | 90% | 18 |
| 20 | 85% | 17 |
This is one reason commercial projects should evaluate maintainability, spare-parts availability, sensor reliability and service access—not merely the number of fixtures shown on the architectural plan.

Peak-Traffic Design Direction by Facility Type
| Facility | Peak Pattern | Wash-Station Design Priority |
|---|---|---|
| Stadium / Arena | Extreme short-duration surge | Maximum simultaneous sink and soap availability |
| Airport | Continuous use plus flight-bank peaks | High availability, circulation and accessible layouts |
| Theater | Intermission surge | Very rapid throughput during short breaks |
| Convention Center | Session-break peaks | Large flexible restroom banks |
| University | Class-change and lunch peaks | Predictable scheduled throughput |
| Office Tower | Moderate distributed demand | Balance efficiency with floor-by-floor practicality |
| Luxury Hotel / Resort | Variable guest/event demand | Throughput combined with premium user experience |
What Architects & MEP Engineers Should Document
Commercial Restroom Peak-Traffic Worksheet
| Planning Input | Project Value |
|---|---|
| Facility type | ________________________ |
| Design occupant load | ________________________ |
| Code-required lavatories | ________________________ |
| Designed lavatories | ________________________ |
| Peak handwashing users | ________________________ |
| Peak period | ________ minutes |
| Users per minute | ________________________ |
| Average sink occupancy | ________ seconds |
| Target utilization | ________ % |
| Planning simultaneous wash positions | ________________________ |
| Dedicated soap positions | ________________________ |
| Average soap activations / user | ________________________ |
| Soap dose | ________ mL |
| Peak soap requirement | ________ liters |
| Accessible lavatory coordination verified | YES / NO |
| Expected operational availability | ________ % |
| Central soap zones | ________________________ |
Verified Fontana Commercial Restroom Resources
Current Fontana automatic commercial soap-dispenser collection for coordinated touchless restroom planning.
Automatic Soap DispensersFontana’s current touchless-faucet collection for public and commercial lavatory applications.
Touchless FaucetsCommercial soap dispenser products, installation guidance and architecture resources.
Touchless Soap HubFontana resources supporting architecture, design and specification teams.
AEC ResourcesCurrent Fontana installation guidance for commercial wall-mounted liquid soap dispensing equipment.
Installation GuidanceCurrent Fontana article covering architects, MEP engineers, plumbing contractors, touchless faucets and soap-dispenser specification.
AEC / MEP GuideFontana guidance for stadiums, airports, convention centers and other facilities with concentrated restroom demand.
High-Traffic GuideFontana planning guidance covering circulation, multiple sink stations, accessibility and touchless fixtures in airports.
Airport Restroom GuideCurrent Fontana article focused on coordinated touchless restroom systems, maintenance and high-traffic building operations.
Facility ManagementIndependent Accessibility & Facility References
Official accessibility guidance addressing compliant lavatories, clear floor space, reach, operable parts, soap dispensers and touch-free fixtures.
ADA Lavatory GuideCurrent facility-management guidance for offices, schools, hotels, hospitals, restaurants and other commercial properties.
Commercial BuildingsBest-management practices for facility water monitoring, operations, maintenance, retrofits and lifecycle savings.
WaterSense at WorkCommercial Restroom Peak-Traffic FAQ
How many sinks does a commercial restroom need for 500 peak users?
There is no universal answer. Required plumbing-fixture quantities must come from applicable codes. As a throughput example only, 500 handwashing users arriving over 15 minutes, with 30 seconds average sink occupancy and an 85% target utilization, produces a planning estimate of about 20 simultaneously available wash positions.
How many sinks are needed for 1,000 people in 15 minutes?
Under the same illustrative 30-second occupancy and 85% utilization assumptions, approximately 40 wash positions would be indicated by the throughput formula. This is not a plumbing-code fixture calculation.
Why do stadium restrooms need more peak capacity?
Stadium traffic is concentrated into short periods such as halftime and intermission. A large percentage of available sinks can therefore be occupied simultaneously.
Should every sink have its own touchless faucet?
Each actual lavatory normally requires its own functioning water-delivery fixture. The selected faucet should be coordinated with applicable plumbing, accessibility and manufacturer requirements.
Should every sink have its own automatic soap dispenser?
Not as a universal code rule, but dedicated soap access at each wash position is a strong high-traffic design strategy because users can wash simultaneously without competing for shared soap.
Can MultiFeed improve peak restroom throughput?
Centralized soap supply does not directly make users wash faster, but it can support many user-facing automatic soap positions while reducing the number of separate reservoirs maintenance staff must replenish.
Why should architects use less than 100% sink utilization in planning?
Operating reserve helps account for natural variation in user dwell time, temporary fixture outages, accessibility needs, cleaning and irregular arrival patterns.
Do touchless fixtures help accessibility?
The U.S. Access Board notes that motion-activated faucets and dispensers can provide easier access and accommodate a broader range of users.
How does fixture downtime affect restroom capacity?
An unavailable faucet effectively removes that wash position from service. For high-traffic facilities, uptime and serviceability should therefore be included in the capacity strategy.
What is the best way to design an airport restroom for peak traffic?
Establish code-required fixtures first, then analyze passenger peaks, circulation, simultaneous wash demand, accessible routes, reliable touchless fixtures, soap access, drying locations and maintenance availability as one coordinated system.
Final Recommendation: Design for the Busiest 15 Minutes
Average daily traffic is useful for consumable and maintenance planning, but it does not tell architects how a restroom will perform during its most demanding period.
When every stage supports the expected peak load, touchless faucets and automatic soap dispensers become more than hygiene upgrades—they become part of the facility’s throughput infrastructure.