You are currently viewing Biophilic High-Rise Design: How Nature Transforms Towers

Biophilic High-Rise Design: How Nature Transforms Towers

ArchitecturalDaily.org · High-Rise Biophilic Design Guide 2026

Biophilic High-Rise Design: Nature, Water & Vertical Systems

Biophilic design in urban towers is not simply a matter of adding plants to interior spaces. Tall buildings concentrate occupants inside highly controlled structural, mechanical and façade systems, so successful nature integration depends on daylight, views, vegetation, water, material character, outdoor access, drainage, waterproofing, irrigation, wind mitigation and long-term maintenance working together.

The strongest high-rise biophilic strategies are repeatable and maintainable. Instead of concentrating nature in one showcase amenity, architects can distribute daylight, planting, water, natural materials, restorative views and usable outdoor rooms across circulation paths, occupied floors, terraces, sky gardens and wellness spaces.

Biophilic High-Rise Design Vertical Greenery Sky Gardens Daylighting Green Roofs Water Systems AEC Coordination Urban Towers
High-Rise Design Framework

Why Biophilic Design Becomes a Building-Systems Problem in Tall Towers

High-rise buildings separate occupants from ground-level landscapes while introducing greater wind exposure, solar load, façade complexity, vertical plumbing distances and maintenance challenges. Biophilic design therefore needs to be engineered into the tower rather than applied as a decorative layer.

Wind + Exposure Elevated terraces, planted balconies and sky gardens face stronger wind, solar radiation and evapotranspiration than ground-level landscapes.
Water + Drainage Planting systems introduce irrigation, overflow, waterproofing and leak containment requirements that must remain inspectable.
Daylight + Glare High façade exposure can increase daylight while also creating glare and solar heat gain that reduce occupant comfort.
Operations + Access Plant replacement, façade cleaning, drainage inspection and irrigation maintenance require safe long-term access.
Interior Nature Interface

Water, Material Warmth & Sensory Quality at the Interior Scale

The original article uses kitchens, bathrooms and wellness spaces to show how water, texture and sensory comfort can extend biophilic design into everyday high-rise interiors. All three source images are retained below.
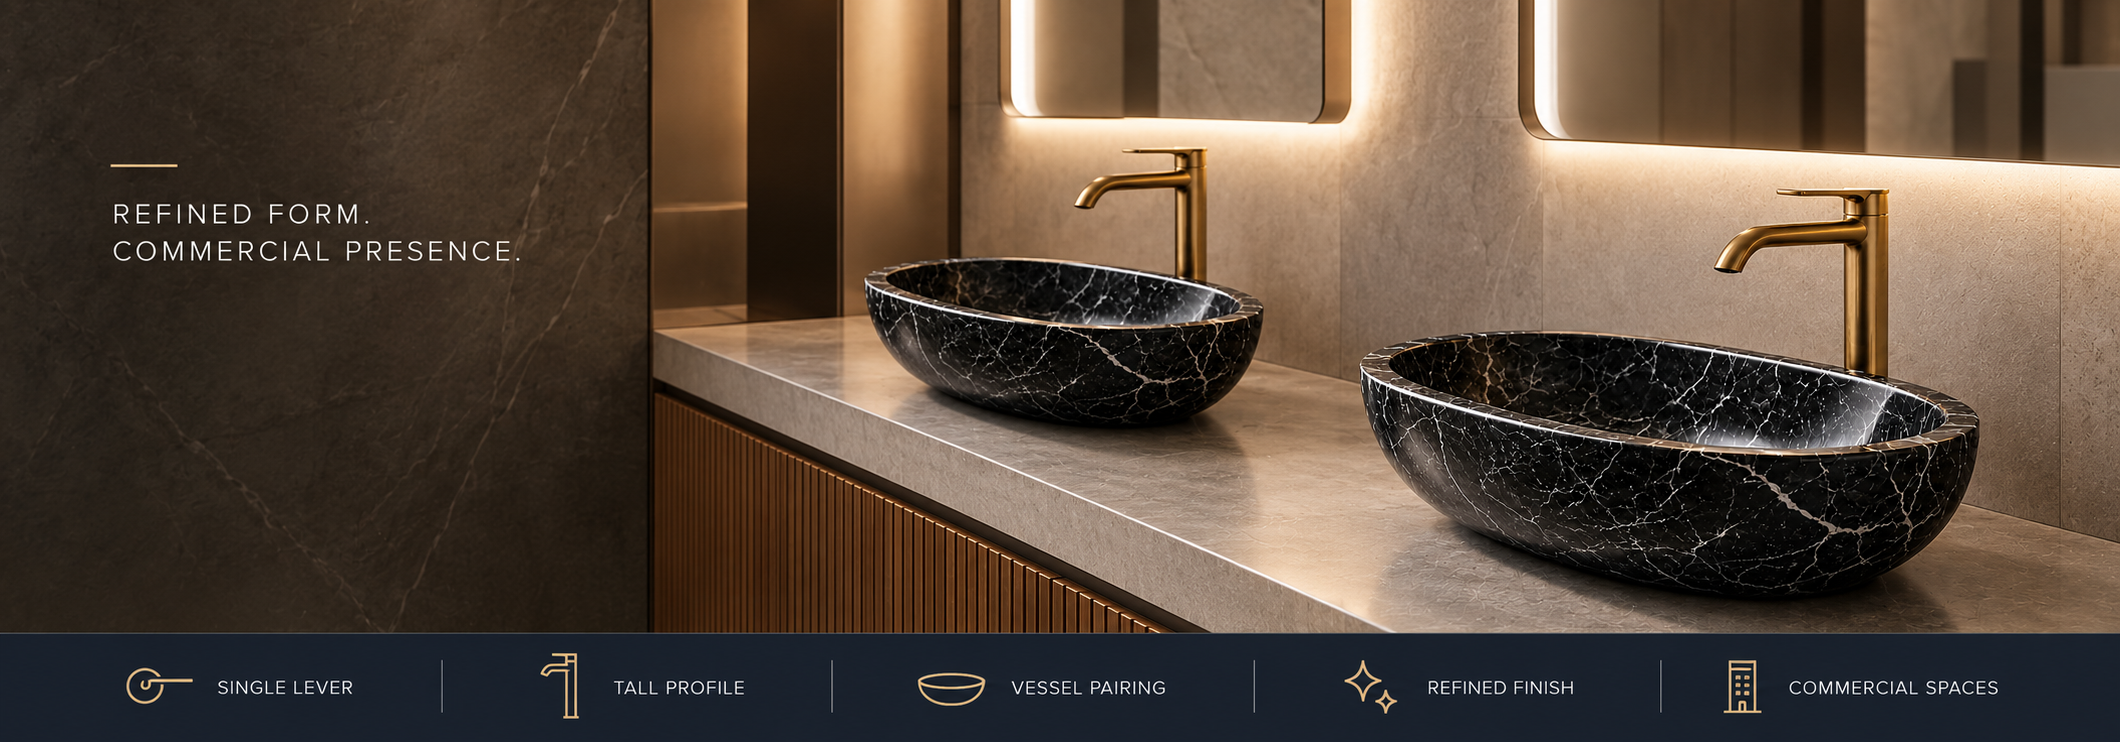
Modern high-rise interior using warm materials and refined fixtures
Kitchens and bathrooms can become repeatable points of contact between natural materials, water and daily occupation.
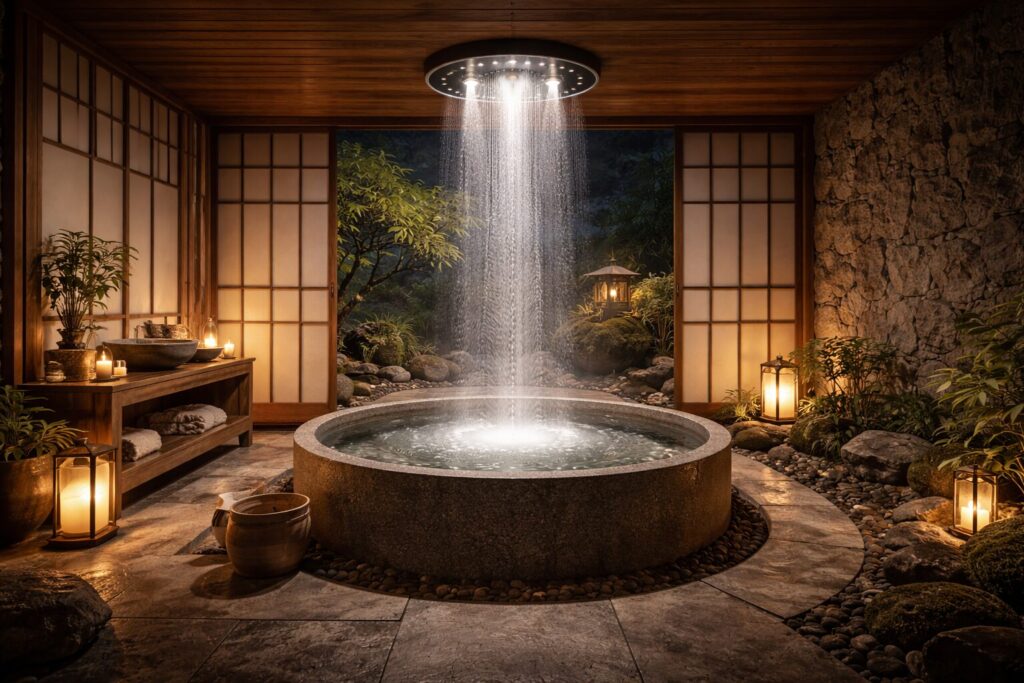
Spa-like interior using water and natural material cues
Natural analogues and controlled water experiences can create restorative interior environments without requiring extensive living systems.
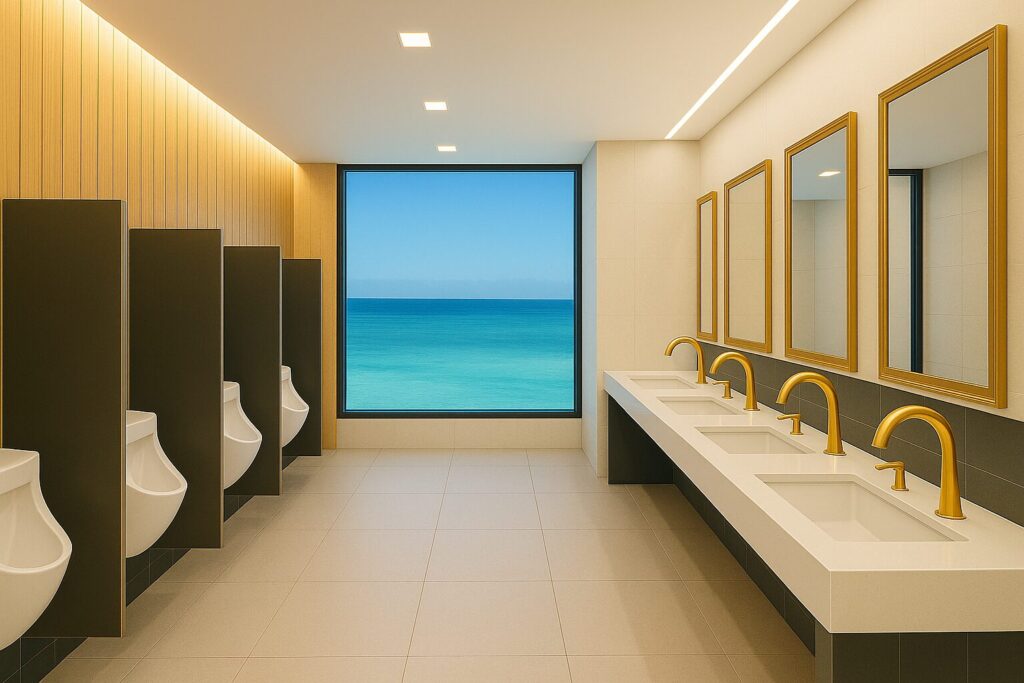
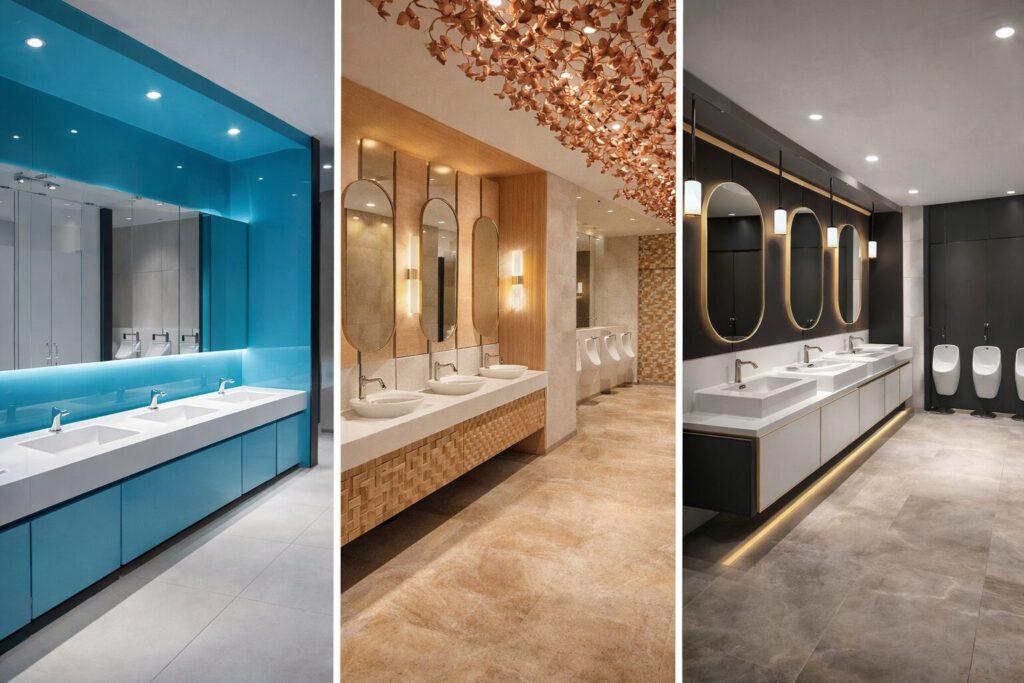
Modern restroom with biophilic material and lighting coordination
Light, material warmth and water perform best when coordinated as one interior environmental system.
AEC Coordination Matrix

Biophilic High-Rise Strategies and Their Technical Interfaces

Strategy Architectural Role Primary Technical Interface High-Rise Risk Operations Requirement
Sky Gardens Restorative outdoor access and social space. Structure, wind, drainage, waterproofing and irrigation. Wind discomfort, plant stress and water intrusion. Plant care, drain inspection and safe maintenance access.
Green Roofs Vegetation, heat mitigation and stormwater strategy. Roof loading, drainage, membrane and irrigation. Leaks, saturated media and difficult membrane access. Drain maintenance, vegetation management and membrane inspection.
Daylight Natural light, views and circadian support. Façade geometry, glazing, shading and lighting controls. Glare, overheating and excessive solar gain. Shade operation and façade maintenance.
Water Features Sensory connection through movement, sound and reflection. Plumbing, waterproofing, filtration and acoustics. Leakage, hygiene and uncontrolled humidity. Water treatment, cleaning and component access.
Natural Materials Warmth, texture and visual connection to natural systems. Finish durability, fire rating and cleaning. Moisture sensitivity and inconsistent aging. Surface protection and replacement planning.
Elevated Outdoor Environments

Wind, Solar Exposure & Thermal Comfort Shape Sky-Garden Performance

The higher a planted terrace rises above the urban ground plane, the more carefully its environmental exposure should be studied. Wind acceleration around corners, downdrafts, turbulence, high solar exposure and reduced soil volume can make elevated planting conditions substantially different from conventional landscape design.

Plant selection should therefore be coordinated with microclimate analysis, wind screening, shade structures, irrigation demand and maintenance access. Seating should be located where occupants can remain comfortable rather than simply where the architectural composition looks attractive in plan.

Design Review Wind study, shade, planting zone and seating comfort.
MEP Interface Irrigation, drainage and freeze or heat exposure where applicable.
Structural Interface Saturated planting load, soil depth and local concentrated loads.
Facility Interface Safe pruning, replacement and drain access.
Green Roof Engineering

Green Roofs Can Add Biophilic Value—but They Are Also Roof Assemblies

Vegetation can improve the visual and thermal character of dense urban environments, but a green roof remains a high-performance roof assembly that requires structural, drainage and waterproofing discipline.

Structural Load Review saturated growing media, vegetation, retained water, pavers, furniture and maintenance loads.
Waterproofing Membrane continuity and protection must be resolved before landscape components conceal the roof.
Drainage Overflow paths, drain access and root-resistant detailing should remain inspectable over the life of the roof.
Planting Media Soil depth and moisture retention should suit both the selected planting and the structural system.
Irrigation Water demand should be matched to climate, plant selection and seasonal maintenance strategy.
Heat-Island Role Vegetated roofs can provide shading and evapotranspirative cooling while adding green space in dense urban contexts.
Daylight + Façade

Biophilic Daylighting Must Control Glare and Solar Heat Gain

Daylight supports visual connection to natural cycles, but more glass does not automatically produce better environmental quality. High-rise façades can expose occupants to intense sun, glare and uneven brightness.

Orientation Façade orientation changes solar exposure, glare risk and shading requirements.
Shading Exterior or integrated shading can limit direct sun while preserving useful daylight.
Glazing Visible transmittance and solar performance should be coordinated with interior daylight goals.
Interior Reflectance Ceilings, walls and finishes affect how daylight is distributed deeper into occupied space.
Views Nature views are most useful where occupants can access them during regular movement and long-duration occupation.
Controls Electric lighting, blinds and automated shading should support rather than undermine the daylight strategy.
Water + Moisture Control

Living Systems Need Drainage, Waterproofing & Inspection Routes

Planters, interior planting zones, water features and wet amenity spaces introduce moisture into areas where leak detection and repair may be difficult. Biophilic value depends on detailing these systems so they can remain safely operable over time.

Provide positive drainage rather than relying on hidden saturation zones.
Coordinate planter membranes with adjacent façade and floor waterproofing.
Keep drains, cleanouts and overflow routes accessible for inspection.
Separate irrigation leaks from occupied interior finishes where possible.
Review humidity implications of interior water and planting systems.
Coordinate leak detection where concealed water could affect multiple floors.
Avoid locating sensitive equipment below difficult-to-inspect wet assemblies.
Document plant and irrigation maintenance responsibility before turnover.
Lower-Maintenance Biophilic Strategies

Natural Analogues Can Extend Biophilic Quality Without Living Systems Everywhere

Not every floor needs a planted terrace or interior garden. Natural materials, patterned surfaces, daylight, water movement and spatial variation can create repeated nature cues with lower irrigation and horticultural maintenance demand.

Stone + Mineral Surfaces Texture and mineral variation can add visual depth around wet zones and circulation spaces.
Wood + Warm Finishes Natural grain can soften highly technical interiors when durability and fire-performance requirements are resolved.
Water Movement Controlled rainfall, flow or reflective water can provide sensory variation without a large planted area.
Layered Enclosure Prospect, refuge and partial enclosure can create more varied spatial experiences than uniformly open floor plates.
Natural Color Variation Restrained earth, mineral and vegetation tones can support material continuity without relying on literal botanical imagery.
Pattern + Texture Fractal and irregular natural patterns can introduce complexity while remaining compatible with commercial maintenance.
Vertical Nature Network

Sky Gardens Work Best as Occupied Rooms, Not Decorative Voids

A sky garden becomes more valuable when it is part of the building’s daily circulation and program. Seating, shade, planting, views, thermal comfort and clear access should be designed together so the space can support real occupation.

Transfer Floors Landscaped transfer levels can provide restorative pauses during vertical movement.
Amenity Floors Green terraces can connect fitness, lounge, wellness and shared work spaces.
Refuge Levels Where project requirements permit, visually restorative outdoor environments can improve the quality of intermediate floors.
Lobby Extensions Landscaped podiums or elevated courtyards can establish a strong first connection to nature.
Residential Towers Shared planted terraces can distribute outdoor access beyond premium units.
Office Towers Repeated green spaces can provide alternative work and recovery environments.
Interior Water Experience

Bathrooms, Wellness Floors & Outdoor Showers Can Extend Nature Contact

The original article correctly identifies water as an immediate biophilic element in high-rise environments. Flow, temperature, sound and tactile variation can create sensory connection where direct access to landscape is limited.

Wellness Floors Water, steam, light and material transitions can support restorative experiences when humidity and waterproofing are controlled.
Bathrooms Natural materials and controlled water delivery can extend biophilic quality into everyday routines.
Outdoor Showers Outdoor showers can combine air, daylight and water in one direct sensory experience.
Rainfall Systems Broad, controlled water delivery can evoke natural rainfall while remaining part of a designed plumbing system.
Material Warmth Stone, timber tones and textured finishes can reinforce the sensory effect of water without requiring additional living systems.
Maintenance Wet biophilic spaces require drainage, cleaning, waterproofing and service access equal to their visual ambition.
Operations + Lifecycle

Biophilic Design Fails When Maintenance Was Never Designed

High-rise biophilic systems often fail not because the original design idea was weak, but because the operational model was incomplete. Planting that requires specialist access, drains hidden beneath heavy planters, irrigation valves trapped behind finishes or water features without cleaning access can turn a successful opening-day image into a long-term facility burden.

The operations plan should therefore be developed alongside architectural, landscape and MEP design. Irrigation shutoffs, drainage points, access panels, pruning zones, replacement routes and safe maintenance positions should be shown before documentation is complete. Planting design also needs to account for realistic replacement cycles; even well-selected species may decline when light, wind or maintenance conditions change.

Vertical projects create an additional logistical issue: failed components may be many floors above grade. Replacement soil, planters, pumps, valves, filters and mature planting may need to move through elevators or designated service routes. If those routes are not sized and protected for maintenance, future interventions become disruptive and expensive.

A durable biophilic strategy therefore treats maintenance access as part of design quality. The objective is not to minimize nature, but to build nature into systems that can be inspected, repaired and renewed without dismantling the architecture around them.

Design Documentation

Translate Biophilic Intent Into Measurable Project Requirements

Biophilic strategies are more likely to survive value engineering when they are tied to locations, performance criteria, details and maintenance responsibilities rather than described only as design aspirations.

Identify which occupied zones require regular daylight and nature exposure.
Map sky gardens and planted terraces to real circulation and amenity routes.
Define planting loads, soil depth and saturated structural conditions.
Document drainage, overflow and waterproofing interfaces.
Coordinate irrigation with controls, shutoffs and maintenance access.
Model daylight, glare and solar exposure at representative occupied spaces.
Identify long-term plant replacement and service routes.
Establish commissioning and post-occupancy review responsibilities.
Government & Technical References

Independent Guidance for Biophilic High-Rise Design

U.S. General Services Administration — Buildings & Health GSA identifies biophilic design as a building-health strategy and connects natural features with stress reduction, mood, cognition and varied sensory experience.
U.S. Department of Energy — Building Envelope & Daylighting Guidance on orientation, glazing, shading, interior reflectance and glare control for effective daylighting.
U.S. Department of Energy — Lighting & Daylighting Technical context for integrating daylight with electric lighting while managing heat gain and visual comfort.
U.S. EPA — Green Roofs & Heat Islands EPA guidance on vegetated roofs, shading, evapotranspiration and urban heat mitigation.
U.S. EPA — Green Infrastructure Design Strategies Site-specific green infrastructure guidance emphasizing design by engineers, landscape architects and other qualified practitioners.
U.S. EPA — Green Infrastructure & Heat Reduction Technical context for using vegetation, green roofs and other green infrastructure to reduce heat-island effects.
U.S. EPA — Lower Building Energy Demands Explains how vegetation and green roofs can support building temperature control and reduce cooling demand.
GSA — Guiding Principles for Sustainable Federal Buildings Integrated-design framework for high-performance buildings, water, energy and occupant outcomes.
Related Fixture + Water References

Interior Water Elements Referenced in the Original Article

Biophilic High-Rise FAQ

Questions Architects, Engineers & Developers Ask

Why is biophilic design harder in high-rise buildings?
High-rise towers separate occupants from ground-level nature while increasing wind exposure, solar load, façade complexity and vertical maintenance requirements. Nature therefore has to be integrated through building systems rather than added only as decoration.
What makes a successful sky garden?
A successful sky garden combines usable seating, planting, shade, comfortable wind conditions, drainage, irrigation, structural support and safe maintenance access.
Are green roofs automatically biophilic spaces?
Not necessarily. Some green roofs are primarily environmental infrastructure. A roof becomes a stronger biophilic amenity when users can safely see, access or occupy it and when the landscape is integrated with the building experience.
How does daylight support biophilic design?
Daylight connects occupants to changing exterior conditions and natural time cycles, but effective design must also control glare, direct solar gain and excessive contrast.
Why is waterproofing important in biophilic high-rise design?
Planters, irrigation and water features introduce moisture close to structure, façades and occupied interiors. Membranes, drainage, overflow and inspection access need to be resolved before these systems are concealed.
Can natural materials provide biophilic value without plants?
Yes. Stone, wood, mineral textures, natural color variation and organic patterns can create repeated nature cues with lower irrigation and plant maintenance demand.
How can bathrooms contribute to biophilic design?
Bathrooms can combine water movement, natural material cues, daylight, tactile finishes and controlled thermal experiences to create a more restorative everyday environment.
How can outdoor showers support biophilic design?
Outdoor showers combine water, air, light and exterior temperature in a direct sensory experience. They work best where drainage, privacy, weather exposure and material durability are resolved as part of the architectural design.
How should biophilic design be protected during value engineering?
Translate the concept into explicit requirements for daylight, planting, usable outdoor space, material strategies, drainage, access and maintenance rather than relying on broad narrative language alone.
What should facilities teams receive at project handover?
Operations teams should receive planting schedules, irrigation controls, drain locations, waterproofing access information, maintenance routes, replacement guidance and commissioning records for relevant systems.
AEC Design Principle

Vertical Biophilia Works When Nature Is Engineered for Daily Use

Biophilic high-rise design should not be judged by the amount of greenery visible in a rendering. The more useful measure is whether occupants can repeatedly experience daylight, views, planting, water, material richness and restorative outdoor space—and whether those systems remain safe, maintainable and technically coordinated throughout the building lifecycle.

Cole Maddox

Cole Maddox is a staff writer and editorial team member at architecturaldaily.org. His editorial work focuses on civic spaces, accessibility, materials, and human-centered planning, with research grounded in recognized standards, product documentation, manufacturer materials, and attributable sources.