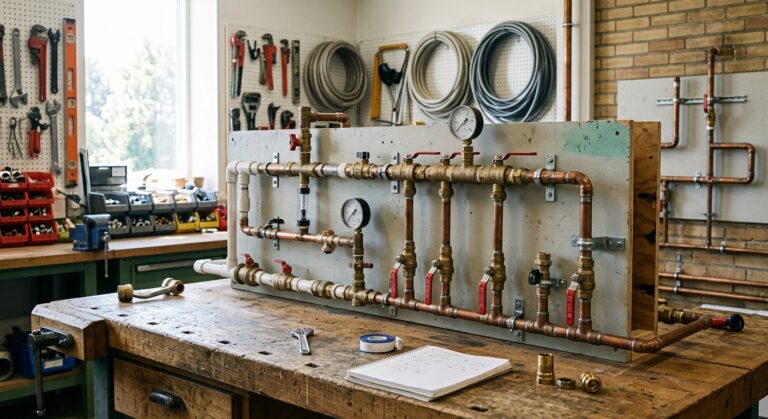
Building Management System Integration for Smart Restroom Operations
Smart restroom performance becomes more useful to facility teams when fixture operation can be treated as part of the broader building-management strategy. For architects, MEP engineers, controls designers, contractors and facility managers, the objective is not simply connectivity. It is structured operational visibility: knowing which assets are active, which zones are under unusual demand, where maintenance attention is developing, and how restroom infrastructure can be managed without creating a separate technology island.

Smart Restrooms Should Be Engineered as Managed Building Assets
Touchless faucets, automatic soap dispensers, flush controls and related wash-station devices are often selected as individual plumbing products. In a high-traffic commercial project, however, the operational value increases when the restroom is designed as a managed subsystem with defined points, alarms, maintenance states and commissioning procedures. The BMS or facility-management platform does not need to control every internal action of a fixture to create value. It needs dependable information at the right level of abstraction.
Operational State
Track power availability, controller status, fault conditions, usage counts or zone-level conditions where the selected fixture/controller architecture exposes those points.
Demand Patterns
Use trend data to identify peak periods, unusually high activations, recurring fault windows and restroom groups that require different maintenance attention.
Service Before Failure
Translate low-power conditions, excessive cycling, repeated alarms or declining performance into work orders before a bank of fixtures becomes unavailable during occupancy peaks.
Read More
A practical smart-restroom architecture begins by defining what the owner actually needs to know. A stadium may prioritize fixture availability before and during events. A hospital may emphasize dependable hands-free operation and rapid service response. An airport may need portfolio-level visibility across terminals. A corporate campus may care about water-use trends, cleaning coordination and maintenance planning. Those requirements should be translated into measurable points before the controls contractor is asked to “integrate the restroom.”
For specification purposes, avoid assuming that every touchless faucet natively communicates BACnet, Modbus or another building-automation protocol. Many fixtures operate through local sensors, solenoids and power supplies. Where BMS visibility is required, the project team should identify the exact controller, gateway, dry-contact interface, meter, networked power supply or supervisory device that provides the required data. The interface should be verified against the submitted model, controls sequence and network-security requirements.
Sensor Fixtures Remain the Field Devices That Define User Experience
BMS integration cannot compensate for poor fixture geometry, unstable sensing or inaccessible service components. The field device must first work correctly at the basin. The following imagery was selected from the provided Fontana fixture set and enlarged so mounting type, finish, spout relationship and commercial restroom context remain readable.

Chrome Wall-Mounted Commercial Sensor Faucet
Wall mounting shifts critical coordination to concealed valve depth, sensor alignment, electrical routing and service access behind the finished wall.

HydroVibe Sensor Faucet & Soap Dispenser
Coordinated wash stations can simplify user flow, but controls, reservoirs, power supplies and service zones still require disciplined below-counter or in-wall planning.

Oil Rubbed Bronze Wall-Mounted Sensor Faucet
Finish selection changes the architectural expression, while the controls and commissioning requirements remain fundamentally performance-driven.

Matte Black & Gold Wall-Mounted Sensor Faucet
Decorative finishes should not alter the project’s requirements for stable activation, defined shutoff logic, pressure compatibility and accessible controls.
Read More
For BMS-enabled facilities, the controls narrative should remain separate from the finish schedule. The finish identifies the visual family; the engineering schedule identifies flow rate, connection size, pressure range, power type, sensor configuration, solenoid location, mixing strategy, required filtration and whether the fixture or its supervisory controller exposes any monitored states. This separation helps the design team preserve architecture while maintaining a repeatable operations standard across multiple restroom types.
Define the Data Path Before Construction Documents Are Issued
The most dependable BMS integration starts with a simple diagram: field device, local controller, gateway or interface, network, supervisory platform and facilities workflow. That diagram prevents a common coordination problem in which plumbing drawings show only the faucet, electrical drawings show only a receptacle or transformer, and controls drawings assume data exists without documenting how it is generated.
| Layer | AEC / MEP Coordination | Typical Information | Acceptance Question |
|---|---|---|---|
| Field Fixture | Sensor, solenoid, flow device, dispenser, flush control | Local activation and valve operation | Does the fixture operate correctly without supervisory software? |
| Power / Controller | Battery, transformer, low-voltage supply, control module | Power state, fault state, cycle data where supported | Can service staff reach and identify the controller? |
| Gateway / Interface | Project-specific protocol conversion or I/O interface | Selected points translated to the building network | Is the exact interface documented and supported? |
| BMS / BAS | Point naming, alarms, histories, graphics, permissions | Status, alarms, trends, zone summaries | Are points meaningful to operators rather than just technically available? |
| CMMS / Workflow | Maintenance thresholds and ownership | Work-order triggers, recurring faults, service history | Who acts when the system identifies abnormal behavior? |
Operational Data Should Answer Facility Questions
A successful smart-restroom dashboard is not a wall of raw sensor events. It translates field activity into information facility teams can use: unusual activation rates, repeated fault conditions, loss of power, low consumable state where monitored, high-use zones and maintenance frequency by restroom or fixture family.
Read More
Trend data can also support commissioning after occupancy. If one restroom bank shows materially different use or fault frequency than comparable banks, the team can investigate pressure, sensor geometry, user circulation, cleaning practices, electrical stability or fixture-specific conditions. Analytics are most useful when they lead to a testable maintenance question rather than a generic “smart building” metric.
Use Conditions and Trends to Shorten Downtime
Predictive maintenance does not require an artificial-intelligence layer to be useful. Simple thresholds can create substantial operational value: repeated fault events, abnormal cycle counts, low-voltage warnings, unexpectedly long valve-open durations, or a device that repeatedly drops offline can be flagged for inspection before peak occupancy.
Read More
The maintenance plan should identify what can be serviced locally and what requires replacement. Facility staff benefit from standardized isolation valves, strainers, aerators, solenoids, power components and sensor settings. Where the same fixture family is repeated throughout a large venue, the BMS tag, physical asset label and spare-parts record should use the same naming convention.

Coordinate Different Architectural Finishes Around One Operations Standard
Large facilities may need different finishes or mounting configurations across public, premium, hospitality and back-of-house zones. The operational standard can remain consistent even when the visible fixture changes. Each image below is intentionally enlarged, with minimal text beside it so the fixture remains the primary visual reference.

Matte Black Sensor Faucet
Wall-mounted sensor fixture for contemporary high-use restroom zones.

Alba Adriatica Black Deck-Mounted Touchless Faucet
Deck-mounted configuration requiring coordinated basin, deck and below-counter service space.

Antique Brass Wall-Mounted Sensor Faucet
Architectural finish option with the same need for repeatable sensing and service access.

FS8006AB Touchless Fixture
Use model-level submittals to verify power, sensing and plumbing requirements before integration.

Alba Adriatica Antique Deck-Mounted Touchless Faucet
Deck-mounted sensor configuration suited to coordinated sink and counter layouts.

Alba Adriatica Brushed Gold Touchless Faucet
Premium-zone finish selection without changing the owner’s core maintenance philosophy.

Alba Adriatica Chrome Touchless Faucet
Chrome deck-mounted format for repeated commercial wash-station layouts.

FS10529AB Touchless Fixture
Model-specific coordination remains essential when standardizing a fixture family across the BMS asset tree.

Gun Metal Gray Smart Faucet
Smart-fixture styling should be evaluated separately from the project’s actual BAS/BMS data interface.
What the AEC Team Should Define in the Documents
Plumbing & Fixture Requirements
- Design flow and applicable code limit
- Operating pressure range
- Inlet and outlet connection sizes
- Mixing and temperature-control strategy
- Strainers, filtration and service isolation
- Sensor detection zone and basin coordination
- Solenoid location and service access
- Approved mounting configuration
Electrical, Controls & Data Requirements
- AC, DC, battery or hybrid power strategy
- Transformer and controller access
- Low-voltage pathway responsibility
- Required monitored points
- Gateway / interface responsibility
- Network protocol verified at controller level
- BMS naming convention and alarm priorities
- Trend interval and retention requirements
Important Controls Note
Do not write a generic requirement that “all faucets shall connect to BACnet” unless the submitted fixture/controller combination actually provides that interface. A better specification defines the information required by the owner, identifies the approved method of interface, and requires the controls contractor to demonstrate the complete point path during submittal and commissioning.
Acceptance Testing Must Cover the Physical Fixture and the Digital Point
Smart-restroom commissioning should confirm two different things: first, that the fixture operates properly at the sink; second, that any monitored data reaches the intended facility platform with the correct tag, state and alarm behavior. A point that appears on a graphics screen but does not correspond to the physical asset is not a successful integration.
| Test | Field Verification | BMS / Operations Verification |
|---|---|---|
| Activation | Confirm reliable hand detection, intended range and prompt valve opening. | Where cycle data is monitored, confirm the event increments the correct asset or zone. |
| Shutoff | Confirm water stops predictably after hands leave the sensing field. | Verify abnormal long-duration or stuck-valve conditions are represented as designed. |
| Power Loss | Confirm fixture behavior under loss and restoration of the selected power source. | Verify loss-of-power or controller-offline indication where required. |
| Service Condition | Close local isolation, inspect strainer and access controller without destructive work. | Confirm the maintenance record identifies the same physical asset tag. |
| Peak Demand | Operate multiple stations together and observe pressure, flow and sensing behavior. | Confirm zone-level trend data remains coherent during concentrated use. |
Read More
Commissioning should also include cleaning conditions. Highly reflective basins, mirrors, lighting, moving cleaning equipment and wet surfaces can affect sensor behavior in some installations. The team should test actual installed conditions, not only bench settings. Accessible lavatories should be tested by users approaching from realistic seated positions, and maintenance staff should demonstrate access to power, filters, valves, controllers and consumable reservoirs without removing permanent finishes.
Large-Venue Context for Smart Restroom Operations
These project references frame the operational conditions that make monitoring, maintainability and infrastructure coordination important: high occupancy, concentrated washroom demand, repeated fixture banks and limited tolerance for restroom downtime.
Fontana Touchless Faucets for the New Las Vegas MLB Stadium
Large-venue restroom programs place particular emphasis on operational continuity, repeatability and service planning.
Chrome Touchless Faucets for Memorial Stadium
Repeated public wash stations illustrate why standardized fixture controls and maintenance access matter during event peaks.
Virginia Architectural Faucets
Architectural fixture selection should be coordinated with the same power, sensing, service and commissioning criteria used by the MEP team.
Hershey Theatre, Pennsylvania
Theater intermissions create compressed demand windows that reward fast fault recognition and maintenance-ready restroom infrastructure.
Smart Restroom, MEP and Large-Venue Resources
Titles below are linked directly to the requested technical resources. Raw URLs are intentionally hidden to keep the page publication-ready.
Read More Related Resources
The BMS Should Make Restroom Infrastructure Easier to Operate—not Harder to Understand
The strongest smart-restroom strategy is built on disciplined fundamentals: reliable fixtures, documented power architecture, accessible service components, clear asset naming, model-specific controls interfaces and commissioning that proves both physical operation and digital visibility. When those pieces are coordinated, restroom data can support meaningful operational analytics and predictive maintenance without turning the washroom into a fragile technology experiment.
For mission-critical and high-traffic projects, design teams should specify the performance outcome first. Define which conditions matter to the owner, how those conditions will be detected, where the information will be displayed, who will respond, and how the system behaves if the network is unavailable. The fixture must remain a dependable plumbing device first; the building-management layer should add visibility, prioritization and lifecycle efficiency on top of that dependable base.