
Touchless Restroom Retrofit vs. New Construction
The right sensor faucet is not chosen in isolation. It is chosen against existing holes, walls, power, plumbing, basins, operating hours, accessibility, maintenance capacity, finish expectations, and the cost of taking restrooms out of service.
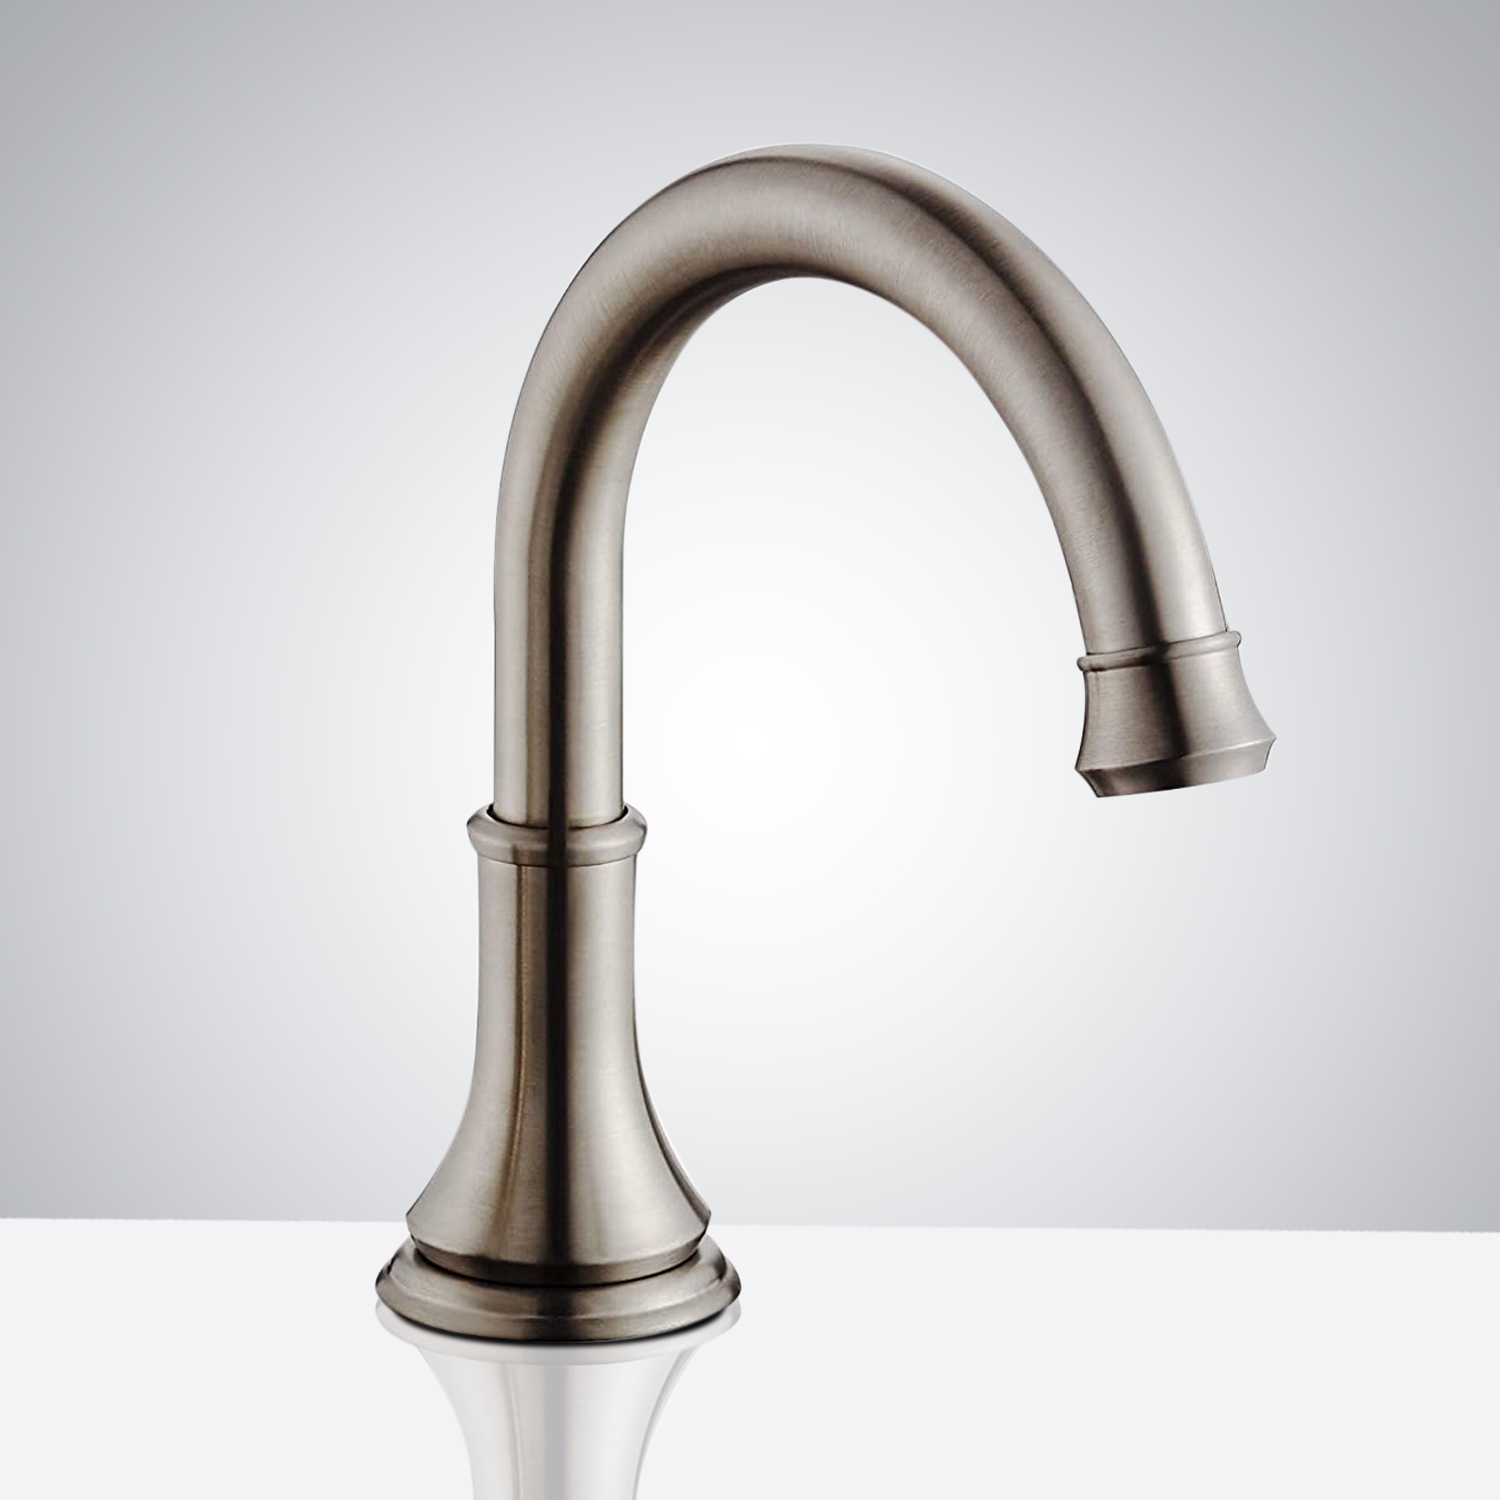
Retrofit around verified constraints; design new construction around lifecycle access
Retrofits reward disciplined restraint. New construction rewards early coordination. In an existing restroom, the best solution is often the one that works with the basin, hole pattern, supply arrangement, wall depth, available power, and closure window already present. In new construction, the team can select a more integrated wall-mounted or coordinated system—but only if access, power, water, soap, and replacement strategy are designed with equal care.
The same fixture can be sensible in one project and risky in another
Occupied-building retrofit
- Survey every representative sink type; do not assume all floors match.
- Measure hole patterns, deck thickness, backsplash clearance, bowl geometry, supply pressure, stop condition, trap position, and underside congestion.
- Confirm whether new circuits, transformers, access panels, wall openings, or finish repairs are permitted.
- Prioritize reversible work, predictable installation time, parts availability, and clear phasing.
- Test one pilot restroom during real operating conditions before campus-wide release.
New construction
- Coordinate faucet, dispenser, basin, counter, mirror, accessories, power, mixing, drainage, and accessible clearances in the model.
- Choose wall or deck mounting based on the complete architectural and service concept.
- Standardize power distribution, controls, reservoirs, isolation, labeling, and spare parts across restroom types.
- Require a full-scale mockup before casework and rough-in repeat across the building.
- Carry commissioning, staff training, asset data, and O&M deliverables into the specification.
Six questions before a product reaches the schedule
Will it physically fit?
Verify hole count, centerlines, spout reach, deck thickness, wall cavity, basin impact, backsplash, accessible knee space, and service envelope.
Can it be powered?
Confirm battery access, hardwire route, transformer location, outlet or circuit responsibility, backup strategy, and what happens during an outage.
Will sensing stay stable?
Review basin reflectivity, mirrors, lighting, hand position, adjacent fixtures, soap detection, false triggers, shutoff timing, and adjustability.
Can water be controlled?
Coordinate dynamic pressure, target flow, outlet type, mixing, temperature limits, stops, strainers, line flushing, purge needs, and splash.
Can staff service it?
Demonstrate access to batteries, power supplies, filters, solenoids, mixers, reservoirs, tubing, refill points, and model identification.
Can it be replaced coherently?
Consider warranty, lead time, finish continuity, compatible parts, acceptable substitutions, standardization, spares, and future hole coverage.
Where each strategy usually earns its place
| Strategy | Retrofit advantage | New-construction advantage | Main risk | Required proof |
|---|---|---|---|---|
| Deck-mount, battery | Can reduce electrical work and use existing counter zone | Simple fixture-level independence | Battery access and inconsistent replacement | Cycle assumptions, access demonstration, maintenance owner |
| Deck-mount, hardwired | Useful where power already exists | Standardized power and fewer routine battery changes | Transformers, cabling and under-deck conflicts | Electrical details, controller locations, isolation and labeling |
| Wall-mount system | Can clear a damaged or crowded deck if wall work is acceptable | Clean counter plane and controlled architectural alignment | Rough-in accuracy, waterproofing and concealed service | Full-size detail, access route, mockup and removal sequence |
| Faucet-only conversion | Lowest scope when soap remains acceptable | Allows independent accessory selection | Partial touchless workflow and mismatched interaction | User-flow review and dispenser compatibility plan |
| Coordinated faucet + soap | Visible transformation and consistent user cues | Unified geometry, finish and specification intent | Two sensors, two power paths and more hidden components | Complete station mockup, soap testing and service map |
| Central or multi-feed soap | May simplify refills where routing is feasible | Can be designed into casework and service rooms | Long tubing, priming, zoning and single-point failure | Manufacturer layout, capacity calculation, isolation and recovery plan |
Three products, three different construction implications
BathSelect’s collection is useful here because it includes deck-mounted coordinated sets, wall-mounted dual systems, and multiple finish directions. These examples are not ranked; each represents a different design and installation path.
 Deck-mounted coordinated set
Solo brushed gold
A coordinated deck pair can suit a premium renovation when counter drilling, below-deck access, power, soap storage, and basin geometry support the layout. The strong finish makes physical sample approval and replacement continuity especially important.
 Wall-mounted dual system
Brio brushed nickel
Brio represents the cleaner-deck strategy. For new construction it can be coordinated into the wall and mirror datum. In retrofit it requires a serious survey of cavity depth, blocking, waterproofing, pipe routes, sensor position, access, and finish repair.
 Finish-led modernization
Toulouse matte black
This set shows how a touchless upgrade can also shift the visual identity of the room. Dark finishes need sample approval, cleaning-chemical review, edge-wear expectations, coordinated drains and accessories, and a plan for future replacement parts.
Seven additional fixtures that illustrate retrofit choices
A balanced specification study should compare service architecture, power, geometry, documentation, and application—not only brand recognition.

American Standard Clean IR
A battery-powered 0.5 GPM commercial reference for studying fixture-level power, existing deck compatibility, mixing requirements, and the maintenance burden created by battery access.

Sloan Optima EBF-650
A conventional commercial sensor-faucet form useful for evaluating parts support, fleet standardization, power configuration, outlet selection, and compatibility with existing sink decks.

Zurn Z6950 Aqua-FIT Serio
A single-post form that supports comparison of deck footprint, outlet configuration, power connection, spout reach, service method, and replacement fit in existing counters.
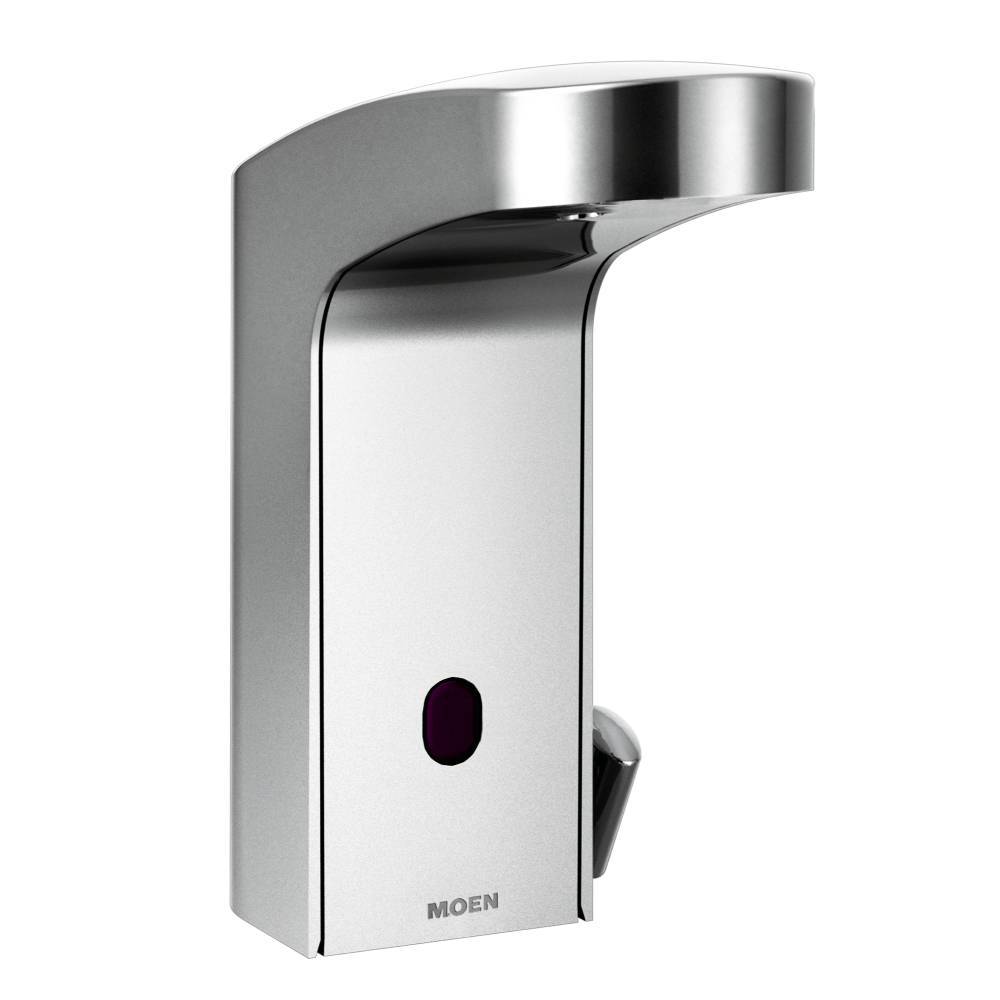
Moen M-Power
Included as a reference for above-deck service thinking: a valuable retrofit criterion where sink aprons, traps, accessible clearances, or crowded underside conditions make routine maintenance difficult.

TOTO TLE27
A design-award reference that demonstrates how compact form and public-restroom intent can be assessed alongside installation depth, power, basin relationship, finish, controls, and long-term service documentation.

T&S Brass EC-3102
A deck-mounted electronic faucet reference for comparing straightforward commercial construction, controller placement, power, supply connections, replacement parts, and field service expectations.
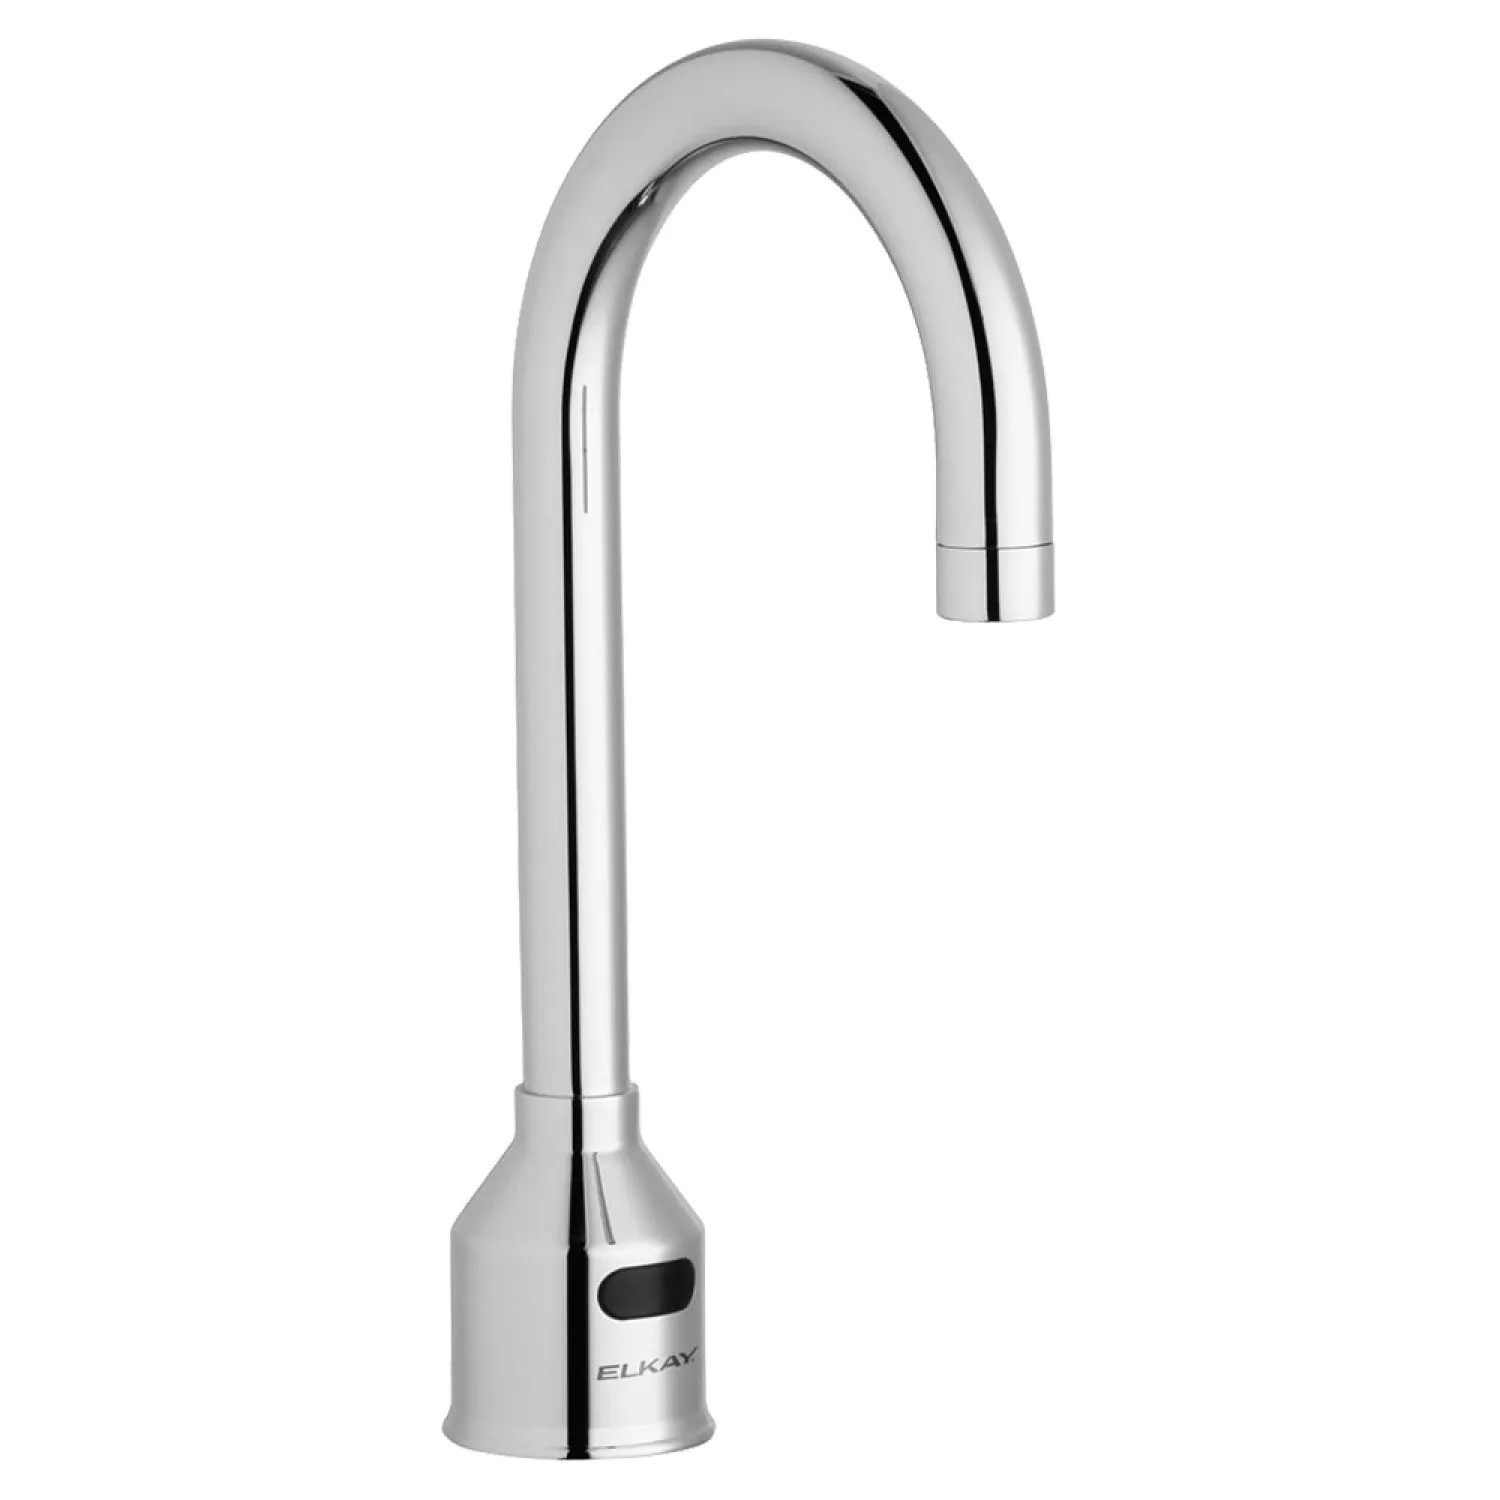
Elkay LKB721C
A gooseneck reference for scrub and handwashing areas where vertical clearance, reach, outlet height, splash, basin depth, clinical workflow, and specialty application requirements differ from a typical public lavatory.
Market-reference links identify the pages supplied during research. Confirm each exact model with the manufacturer’s current technical documentation before specification.
The purchase price is rarely the decisive number
Unrecorded variation in counters, stops, pressure, wiring, wall construction, and basin geometry multiplies change orders.
Restroom closures, temporary facilities, night work, protection, infection control, and tenant coordination can exceed fixture cost.
Hard-to-reach batteries, controllers, reservoirs, filters, mixers, and solenoids convert routine work into disruptive maintenance.
Too many models, finishes, soaps, batteries, tools, and parts make training and spares inefficient across a campus or portfolio.
A retrofit sequence that protects operations
Document representative and outlier conditions with dimensions and photographs.
Install complete stations in one real restroom and monitor user and maintenance behavior.
Resolve approved models, alternates, details, power, mixing, soap, parts, and settings.
Phase by zone, preserve accessible facilities, control closures, and inspect each batch.
Track failures, false triggers, splash, refills, batteries, service time, and user complaints.
Record these facts before final selection
- Building, restroom, sink and asset identifiers
- Existing faucet model, hole count, centers and abandoned openings
- Counter material, thickness, reinforcement and backsplash clearance
- Basin width, depth, slope, overflow and drain centerline
- Spout reach, outlet height, spray pattern and water impact point
- Static and dynamic pressure; hot/cold or tempered supply
- Stops, strainers, mixers, traps and shutoff accessibility
- Available battery access, receptacles, circuits, transformers and pathways
- Sensor behavior under installed lighting, mirrors and reflective basins
- Soap format, viscosity, dose, reservoir capacity, refill route and supplier
- Accessible reach, clear floor space, knee/toe clearance and pipe protection
- Wall construction, cavity depth, blocking, waterproofing and access panels
- Cleaning chemicals, finish-care restrictions and expected wear
- Commissioning settings, test method, photographs and acceptance sign-off
- Warranty, parts, lead times, approved alternates, spares and training
- Restroom closure plan, work hours, temporary service and turnover sequence
Pilot before you standardize
Select one representative restroom and one difficult outlier. Install complete faucet-and-soap stations, test them during peak use, measure service access, record commissioning settings, and let facilities staff perform a refill and a routine service task. That small exercise reveals more risk than a finish board or isolated product sample.
How this guide was developed
This independent report organizes touchless-faucet selection around retrofit and new-construction risk. BathSelect products were selected from the supplied collection because they illustrate deck-mounted, wall-mounted, coordinated and finish-led approaches. Additional market references were selected from the supplied research set to show different commercial forms and service strategies. Inclusion is not a ranking, endorsement, equivalency finding, or confirmation that a product is suitable for every jurisdiction or application.
No site survey, laboratory sensor test, installed-cost estimate, lifecycle-cost calculation, finish-abrasion test, or post-occupancy study was performed. Product data, availability, finish, pricing, certifications and images can change. Verify the exact current cut sheet, installation instructions, warranty, listings and accessories with the manufacturer and project professionals.
Primary collection reference
BathSelect bathroom touchless faucets and touchless soap dispensers.
Editorial planning guidance only. This article is not a stamped specification, code determination, accessibility certification, infection-control plan, or substitute for manufacturer instructions and project-specific professional judgment.