
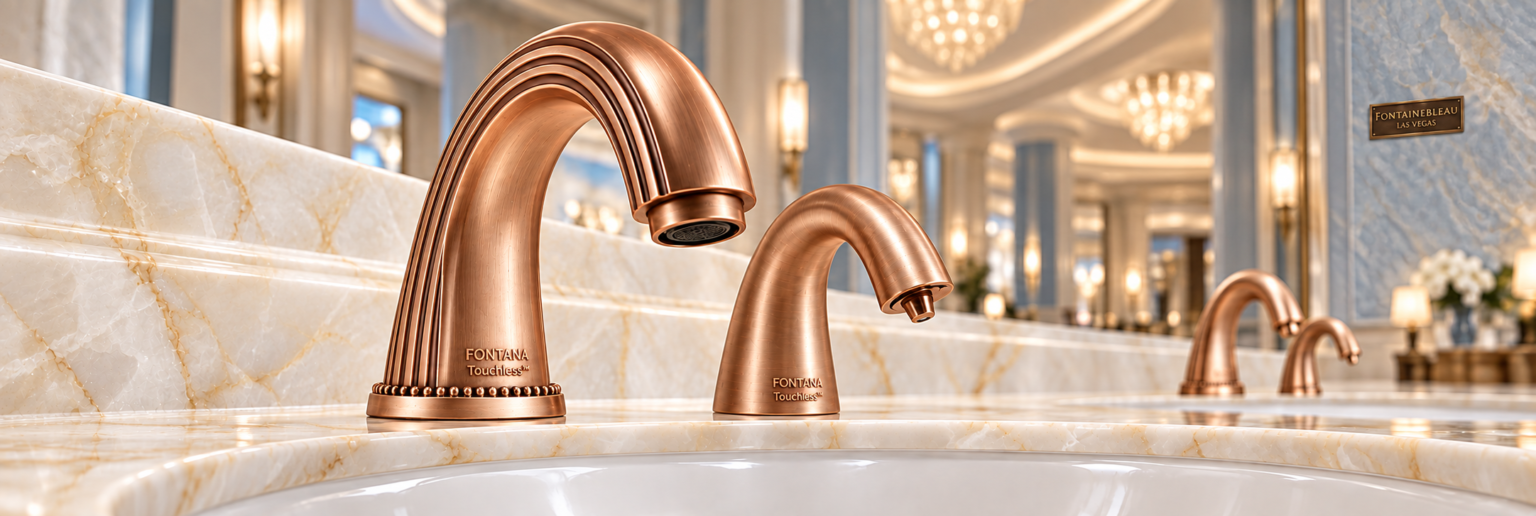
You are currently viewing Top Awarded Commercial Touchless Faucets for Architects

Top Awarded Commercial Touchless Faucets for Architects

ArchitecturalDaily.org · AEC Faucet Specification Guide 2026

Commercial Touchless Faucet Selection: AEC Criteria, Sensing & Coordination

Commercial touchless faucets should be specified as part of the complete lavatory assembly—not as isolated decorative objects. Sensor behavior, faucet reach, basin geometry, water impact, flow control, power architecture, mixing strategy, service access, accessibility and finish durability all affect whether an automatic faucet performs reliably after installation.

The three fixtures below are presented as Architectural Daily editorial selections for distinct design directions. They are not presented as third-party certification or industry-award winners. Final project specification should rely on the current manufacturer cut sheet, installation instructions, applicable codes and project-specific accessibility requirements.

Commercial Touchless Faucets Sensor Faucets AEC Specification Lavatory Coordination Accessibility Power Strategy Facility Maintenance High-Traffic Restrooms
Specification Framework

What Matters Before a Commercial Sensor Faucet Reaches the Fixture Schedule

Appearance determines visual fit, but long-term performance depends on the interface between faucet, basin, plumbing, power and maintenance access. These conditions should be resolved before a repeated fixture is released for procurement.

Sensor + Basin Geometry Detection should be validated with the actual basin, counter material, faucet reach and anticipated hand position.
Power Architecture Battery, hardwired or dual-power configurations create different rough-in, transformer and service-access requirements.
Water Delivery Confirm project flow requirements, operating pressure, mixing strategy and water-impact location within the basin.
Maintenance Access Filters, solenoids, batteries, transformers and isolation valves should remain serviceable after millwork and countertops are complete.
Architectural Daily Editorial Selection

Three Fixture Directions for Contemporary Commercial Interiors

These selections illustrate three different visual approaches: high-contrast dual-tone geometry, a restrained matte-black vertical silhouette and a technology-forward mixed-finish profile.

FontanaEdge DualTone Gold and Black Fusion architectural faucet
Dual-tone geometry for premium commercial vanity compositions.
Precision Geometry

FontanaEdge™ DualTone Gold & Black Fusion

A strong fit where contrasting metal tones are already part of the hardware, lighting or architectural finish schedule.

Fontana Skyline Curve Black Midnight Tone architectural faucet
Matte-black vertical form for restrained high-design interiors.
Sculptural Silhouette

Fontana Skyline Curve™ Black Midnight Tone

A visually quieter profile for stone, dark terrazzo, microcement and monochromatic commercial washroom palettes.

Fontana Flux Collection Chrome and Black faucet
Mixed-finish technology-forward profile for amenity applications.
Technology-Led Form

Fontana Flux Collection Chrome & Black

Most applicable where visible technology and mixed metal finishes are intentionally part of the interior design concept.

Design + Specification Matrix

Comparing the Three Editorial Selections

Fixture Visual Language Strongest Application Material Coordination AEC Review Priority
FontanaEdge™ DualTone Rectilinear, high-contrast, dual-tone. Executive washrooms, premium retail, hospitality and corporate interiors. Gold and dark hardware, stone, quartz and solid-surface vanities. Confirm exact model functionality, mounting, reach and basin compatibility.
Skyline Curve™ Tapered, sculptural, monochromatic. Signature washrooms, office towers and minimalist interiors. Matte black hardware, terrazzo, microcement and dark stone. Review surface-cleaning protocol, finish exposure and dimensional fit.
Flux Collection Tall, mixed-finish, technology-forward. Amenity kitchens, hospitality service areas and premium shared spaces. Chrome, dark appliances and mixed-metal interiors. Verify exact application, electrical requirements and current technical documentation.
FontanaEdge DualTone Gold and Black Fusion faucet for commercial restroom specification
Dual-Tone Architectural Selection

FontanaEdge™ DualTone Gold & Black Fusion

Rectilinear Geometry Dual Tone Premium Interior Commercial Vanity

The strongest visual characteristic of this selection is the deliberate division between gold and black finishes. Instead of treating the faucet as a neutral plumbing component, the body becomes part of the project’s hardware language and can coordinate with door pulls, lighting trim, mirror frames and other interior metalwork.

From an AEC standpoint, the finish should not be considered separately from installation geometry. Faucet reach, outlet position, deck thickness, basin shape and counter layout should be coordinated during submittal so that the visual alignment also produces an appropriate handwashing position and water-impact zone.

Best Context Corporate headquarters, luxury hospitality and premium commercial washrooms.
Design Strength High-contrast hardware coordination without adding another decorative material.
AEC Priority Resolve mounting, faucet reach and basin relationship on the fixture schedule.
Facility Priority Confirm approved finish-cleaning procedure before housekeeping turnover.
Fontana Skyline Curve Black Midnight Tone faucet for commercial interior specification
Monolithic Matte-Black Selection

Fontana Skyline Curve™ Black Midnight Tone

Matte Black Vertical Form Minimal Interior Signature Washroom

This selection relies on silhouette rather than color contrast. The narrow vertical body and softened curve can work effectively against low-contrast stone, dark terrazzo, microcement and blackened metal where the faucet is intended to read as a precise object rather than a highly decorative element.

Dark finishes require early maintenance coordination. Cleaning agents, abrasive pads and mineral residue can influence appearance over time, particularly in high-frequency washrooms. The finish-maintenance protocol should therefore be reviewed as part of the fixture submittal, not after the facility begins operation.

Best Context Boutique hospitality, design-led workplace and signature public washrooms.
Design Strength Quiet vertical silhouette suited to restrained material palettes.
AEC Priority Coordinate faucet height and reach with sink depth and mirror geometry.
Facility Priority Confirm cleaning chemistry and maintenance procedure for dark finishes.
Fontana Flux Collection Chrome and Black faucet for technology-oriented amenity space
Technology-Forward Mixed-Finish Selection

Fontana Flux Collection Chrome & Black

Chrome + Black Tall Profile Visible Technology Amenity Space

The Flux selection is visually distinct from the two washroom-oriented profiles above. Its taller geometry and mixed chrome-and-black material language are better suited to spaces where visible technology and performance-oriented form are part of the architectural concept.

Because the source page positions this fixture toward amenity kitchens and related applications, the project team should verify the exact intended use, connection requirements, control functions and applicable plumbing documentation before transferring it into a commercial lavatory specification.

Best Context Amenity kitchens, premium break areas and hospitality service environments.
Design Strength Mixed finish links polished fittings with dark appliances and hardware.
AEC Priority Verify use classification, controls, mounting and required utilities.
Facility Priority Confirm access to any electronic or serviceable components.
Sensor Commissioning

Touchless Faucet Reliability Is a Basin-and-Sensor Coordination Issue

Automatic faucets should be commissioned with the final basin, countertop, mirror and lighting conditions in place. A fixture that performs correctly on a test bench can behave differently after reflective materials, adjacent fixtures and finished surfaces are introduced.

Confirm hands enter the intended detection field naturally.
Verify the faucet does not respond repeatedly to the basin surface.
Check mirrors, polished counters and adjacent reflective finishes.
Confirm water lands inside the usable basin zone.
Test shutoff after the user’s hands leave the sensing field.
Review splash at the final project flow and pressure.
Confirm sensor and solenoid access remains unobstructed.
Record final commissioning settings for facility maintenance.
Lavatory Coordination

Faucet Reach, Basin Depth & Water Impact Should Be Reviewed Together

Commercial faucet selection is frequently treated as a finish-schedule decision. In practice, the water outlet, basin rim, drain location, countertop depth and user’s hand position form one geometric system.

Spout Reach The outlet should position water where users can wash naturally without forcing their hands against the back wall of the basin.
Basin Depth A shallow basin can increase splash even when the faucet itself is functioning correctly.
Water Impact Avoid directing the stream onto the drain, overflow detail or steep basin surface where rebound can wet the countertop.
Counter Projection Deep counters can increase reach distance for users and affect the accessibility of the faucet and soap dispenser.
Adjacent Dispensers Soap and hand-drying components should not force users into overlapping sensor zones or awkward handwashing paths.
Mock-Up Testing A working vanity mock-up is often more valuable than reviewing faucet and basin cut sheets independently.
MEP + Facility Coordination

Power Architecture and Service Access Should Be Resolved Before Millwork

Battery Systems Can simplify many retrofit conditions but create recurring battery-service requirements across large fixture quantities.
Hardwired Systems Can reduce routine battery replacement but require coordinated electrical rough-in, transformers and accessible connections.
Dual-Power Systems May add resilience or flexibility, but all power components still require deliberate maintenance access.
Solenoid Access Avoid positioning control valves where stone aprons, fixed panels or millwork make replacement difficult.
Isolation Local shutoff strategy can reduce the amount of restroom downtime required during servicing.
Filters Where filters or strainers are part of the assembly, they should be reachable without dismantling the vanity.
Accessibility Coordination

Touch-Free Operation Does Not Replace Accessible Lavatory Design

Automatic activation can reduce the need for manual faucet operation, but the complete accessible lavatory still depends on clear floor space, knee/toe clearance, counter or rim height, protected exposed plumbing and appropriate reach to related elements.

Clear Floor Space Coordinate the lavatory with the required accessible approach and circulation area.
Knee + Toe Clearance Counter construction, piping and accessory placement should preserve the required accessible envelope where applicable.
Lavatory Height The selected basin and countertop assembly must be coordinated with applicable accessibility requirements.
Protected Plumbing Exposed water and drainage components beneath accessible lavatories require appropriate protection against contact.
Soap + Accessories Touch-free accessories still need to be located within applicable reach ranges.
Project Verification Accessibility should be checked against the governing project standard and jurisdiction rather than inferred from the faucet alone.
Submittal Review

What the AEC Team Should Verify Before Approval

Exact manufacturer and product model.
Current manufacturer cut sheet.
Mounting type and required deck opening.
Overall faucet height and spout reach.
Flow requirement for the specific project.
Required operating pressure.
Sensor type and detection behavior.
Power source and transformer requirements.
Solenoid and control-component location.
Mixing or temperature-control strategy.
Local shutoff and filter access.
Basin and countertop compatibility.
Accessible lavatory coordination.
Finish sample and cleaning requirements.
Installation and commissioning instructions.
Replacement-parts and maintenance documentation.
Government & Technical Authority

Independent References for Commercial Faucet Specification

Manufacturer literature should be read together with the accessibility, plumbing-code and water-efficiency requirements that apply to the project.

U.S. Access Board — Lavatories & Sinks Guidance for accessible lavatories and sinks, including clear floor space, height, faucet operation and exposed plumbing.
U.S. Access Board — Plumbing Elements & Facilities Technical accessibility provisions relevant to commercial restroom lavatories, controls and related plumbing elements.
International Plumbing Code — Fixtures, Faucets & Fittings Model plumbing-code provisions addressing fixture materials, installation, accessible facilities, faucets and water consumption.
U.S. EPA WaterSense — Commercial Buildings Commercial water-management guidance useful when fixture efficiency forms part of a broader facility water strategy.
EPA WaterSense — Best Management Practices Facility guidance covering water management, metering, maintenance and operational conservation.
ASPE Plumbing Engineering Design Handbooks Professional plumbing-engineering references supporting water-supply, fixture and system coordination.
Lifecycle Performance

The Best Commercial Touchless Faucet Is the One Facilities Can Keep Operating

Commercial faucet specifications are often dominated by visible finish, first cost and sensor activation. Those factors are important, but they do not fully describe lifecycle performance. In a high-traffic restroom, a faucet may cycle thousands of times while its solenoid, filter, power source, supply stops and electronic controls remain hidden below the countertop. Service access therefore deserves the same attention as the visible faucet body.

The location of under-counter components can significantly affect maintenance time. A solenoid installed behind a fixed stone apron or inaccessible millwork can turn a routine repair into a disruptive service event. A battery compartment that requires removing the basin or disconnecting plumbing can multiply labor when dozens of faucets are installed across a facility. During design development, architects and engineers should reserve practical access zones and coordinate them with millwork drawings.

Commissioning also influences lifecycle performance. Sensor range, auto-shutoff behavior, flow controls and temperature settings should be verified after the final basin, mirror and countertop are installed. Settings should then be documented so facility personnel have a reference point when performance changes. A sensor that begins false-triggering months later is easier to diagnose when the original commissioning condition is recorded.

Finish durability should be evaluated operationally as well as aesthetically. Matte black, gold, chrome and mixed finishes may respond differently to cleaning products, abrasive pads, hard-water residue and repeated wiping. Housekeeping procedures should therefore be aligned with the manufacturer’s maintenance guidance before occupancy. This is especially important in hospitality, transportation, workplace and retail environments where cleaning frequency can be high.

Finally, project teams should consider parts availability. A repairable faucet with accessible cartridges, sensors, solenoids and power components can remain in service far longer than a fixture that must be replaced when one electronic component fails. For institutional and portfolio projects, spare-parts strategy can be as important as the initial fixture selection.

Project Applications

Where Commercial Touchless Faucet Specification Requires the Most Coordination

Hospitality Public restrooms require sensor reliability and easy maintenance while premium finishes must remain consistent with the guest environment.
Corporate Offices Repeatable fixture modules and predictable service access are important across multiple restroom cores.
Retail Heavy public use places additional importance on reliable sensing, vandal resistance and rapid servicing.
Transportation High throughput makes water control, component access and operational reliability critical.
Healthcare Touch-free operation may support hygiene strategy, but product selection must be coordinated with project-specific clinical and water requirements.
Education Durability, maintenance simplicity and predictable sensing can matter more than decorative complexity.
Editorial methodology: The three products shown on this page were retained from the original Architectural Daily selection. The architectural commentary evaluates form, finish coordination, likely project context and specification questions. It does not represent third-party certification, a laboratory performance ranking or an independently judged industry award. Exact technical characteristics must be confirmed from the current manufacturer documentation for the specific model.
Commercial Touchless Faucet FAQ

Questions Architects, Engineers & Facility Teams Ask

What should architects verify when specifying a commercial touchless faucet?
Review the exact model, mounting, faucet dimensions, basin compatibility, flow requirement, operating pressure, sensor behavior, power strategy, mixing approach, service access and current manufacturer documentation.
Why should the faucet and basin be tested together?
Faucet reach, sensing angle, basin depth and water-impact location affect hand position, activation reliability and splash. A working vanity mock-up can expose issues that separate cut sheets may not reveal.
Are touchless faucets automatically ADA compliant?
No. Automatic activation can reduce manual operation requirements, but the complete lavatory still needs to satisfy applicable accessibility provisions for clear floor space, height, knee and toe clearance, protected piping and related elements.
Is battery or hardwired power better for commercial sensor faucets?
The correct strategy depends on project conditions. Battery systems can simplify many retrofits, while hardwired systems may reduce recurring battery service in large new construction. Either approach requires practical maintenance access.
Can reflective materials interfere with sensor faucet performance?
Reflective basins, counters, mirrors and nearby surfaces can influence some sensing conditions. Final commissioning should be performed with the complete installed wash station rather than before finishes are in place.
Why is service access important in a commercial restroom?
Batteries, transformers, solenoids, filters, supply stops and mixing components may require future maintenance. Poor access increases labor and can extend restroom downtime.
Should finish maintenance be reviewed during specification?
Yes. Cleaning chemicals, abrasive tools, mineral residue and frequent wiping can affect decorative finishes. Housekeeping procedures should follow the manufacturer’s current maintenance guidance.
Should commercial sensor faucets be commissioned after installation?
Yes. Final commissioning should verify sensor response, shutoff, water impact, splash, temperature and service access with the completed basin, counter, mirror and surrounding finishes in place.
AEC Specification Principle

Select the Faucet Visually—Approve the Wash Station Technically

A commercial faucet can satisfy the design concept and still fail the project if reach, sensing, flow, power, basin geometry or maintenance access are unresolved. Final approval should therefore evaluate the faucet, lavatory, plumbing and service architecture as one coordinated assembly.

Cole Maddox

Cole Maddox is a staff writer and editorial team member at architecturaldaily.org. His editorial work focuses on civic spaces, accessibility, materials, and human-centered planning, with research grounded in recognized standards, product documentation, manufacturer materials, and attributable sources.